
8 Horizontal Slat Fence Ideas for Privacy and Style

Your neighbour's deck looks straight into the hot tub, and a solid wall feels like the obvious fix until you measure the lot. A horizontal slat fence can close that view, but only when the spacing, height and framing match the yard. A rear screen, a front boundary and a pool enclosure are three different builds, even when the boards run the same way.
These horizontal slat fence ideas are eight layouts I recommend when the problem is sightlines, a slope, a shared line, a pool or a modern facade. Each one comes with the materials, gaps and hardware that determine whether the fence stays straight through an Ottawa winter. A tall, tightly spaced wall is often the wrong first move. Street sightlines and a finished face toward the neighbour matter more than the photo you saved.
A horizontal board spans on its weak face, so post spacing isn't cosmetic. I keep ordinary board spans to about six feet on centre and fasten every slat at each post, plus a mid-span stiffener on longer runs. Start with the problem, then the height that yard allows, then the slat.
1. Staggered Shadowbox Horizontal Slat Fence
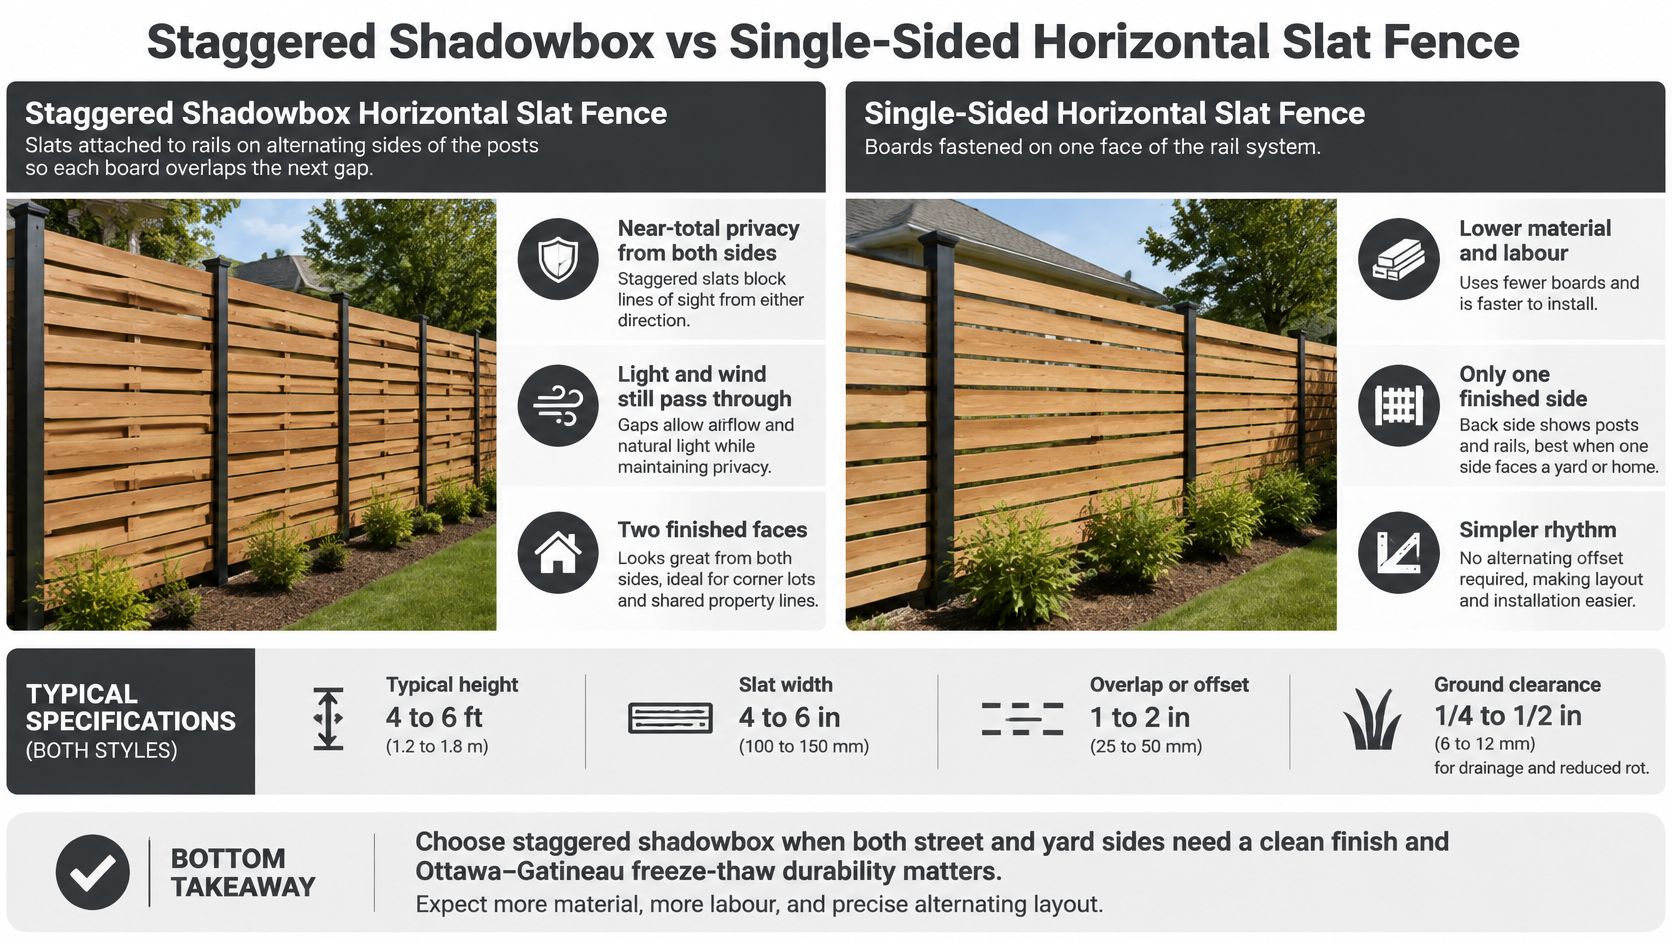
Say both households can see into the patio, and neither wants the rough side of the fence. A staggered shadowbox fixes the slats on alternating faces of the rails so each board covers the gap of the next. You get near-total privacy from both sides, with enough opening for air and a little light. It suits a shared lot line where the finished look has to match, because the fence reads the same from either yard.
Build the overlap before you fasten
Set the rails on one level layout line and mark alternating slat positions first. A staggered layout carries a heavier lumber bill than a single-sided run, so get the pattern right before the first fastener goes in. Use galvanized or stainless fasteners so cedar doesn't stain. Leave a 1/4 to 1/2 in (6 to 12 mm) gap at the ground for drainage, and so the bottom board stays clear of standing meltwater and rot through the freeze-thaw months.
Ottawa doesn't require a building permit for an ordinary fence, though the fence still has to stay stable, vertical and built from good-quality materials, as the City of Ottawa building permits guidance sets out. Put the finished face toward the street and the neighbour's yard. On a staggered shadowbox both faces finish the same, which is the point of the build.
Practical rule: Choose shadowbox when both faces are on display, such as a corner lot. If only one side needs privacy, you're buying lumber you won't see.
2. Spaced Horizontal Slat Privacy Screen
A consistent gap of about 1 to 2 in (25 to 50 mm) blocks a direct eye-level view without turning the yard into a box. It fits modern fronts and side returns where a heavy wall would feel wrong, including newer Ottawa subdivisions that want a screen around the entry planting.
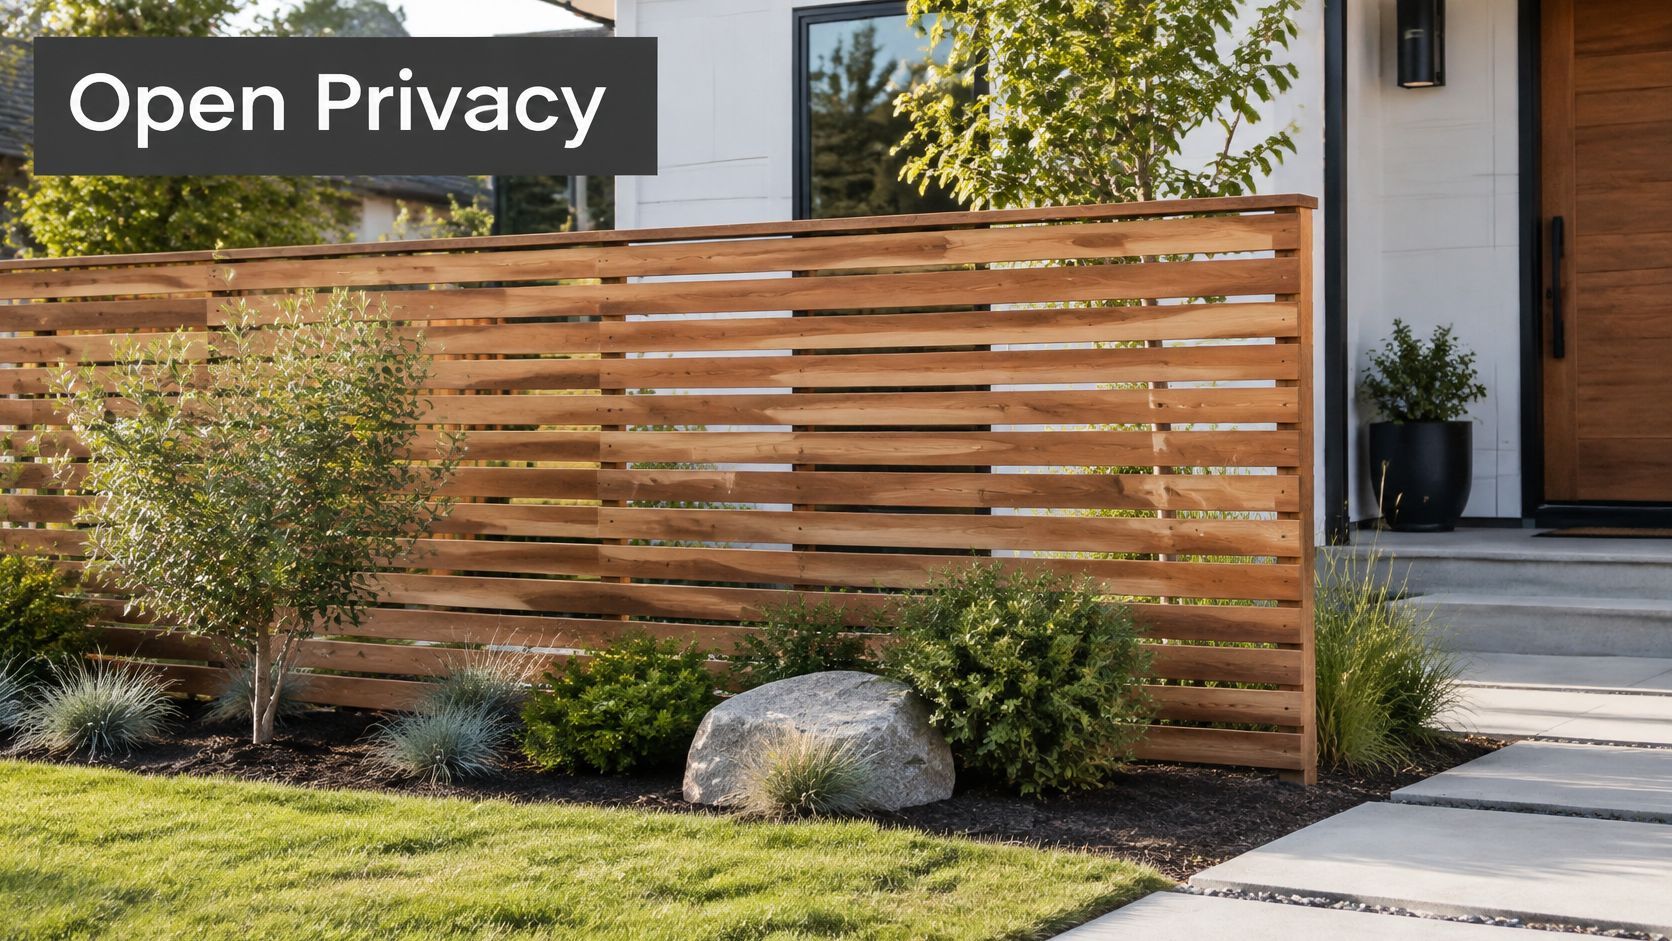
Under the City of Ottawa fence by-law, a residential fence may be up to 1 metre high in the front yard and 2.13 metres in any other yard. On a corner, fencing can't exceed 75 centimetres inside a visibility triangle measured 3 metres along the lot lines from the street intersection, or inside a triangle measured 2 metres along the lot line and driveway. The same by-law lets the Director of By-law Services authorize up to 3 metres where extra height is needed for public health or safety.
Keep the gaps honest
Cut a spacer block to the exact gap and use it on every course so the rhythm doesn't drift.
Check front-yard height before you order boards. A privacy height that is fine at the rear line is often illegal at the street.
Cap the rail ends with cedar or PVC so water doesn't sit in the end grain.
A one-inch gap blurs a face at the sidewalk. It does not hide a lit room at night. If that's the goal, move the tall run to the rear yard.
3. Hybrid PVC and Steel Horizontal Slat Fence
Wood looks warm until the posts rack after a wet freeze. A hybrid uses steel posts and rails with PVC slats: the steel holds the line, and the PVC shrugs off moisture, fading and cracking. I use it on townhouse runs and shared perimeters where several owners need the same straight face for years, including when you're planning a taller garden boundary that still has to breathe.
Ottawa isn't a light-snow city. A local snow-drift study drawing on about 60 years of Environment Canada records found that the Ontario Building Code's Part 4 basic snow load for Ottawa is 2.32 kilopascals, including rain load, and that the most common winds come from the west and west-northwest, according to the National Research Council snow-drift study. Gaps in the slats cut wind pressure compared with a solid wall. They don't replace proper posts.
Hardware that survives road salt
Specify galvanized or powder-coated steel posts where meltwater and road salt reach the base.
Ask for UV-stabilised PVC so summer sun doesn't chalk the colour.
Set posts below the local frost line, usually around 4 ft (1.2 m) in the Ottawa area, and bell the concrete so frost can't jack the post.
Steel won't cup. A cheap bracket will. Match the bracket to the slat weight, or the "floating" look sags by the second spring.
4. Cedar Horizontal Slat Fence on a Sloped Grade
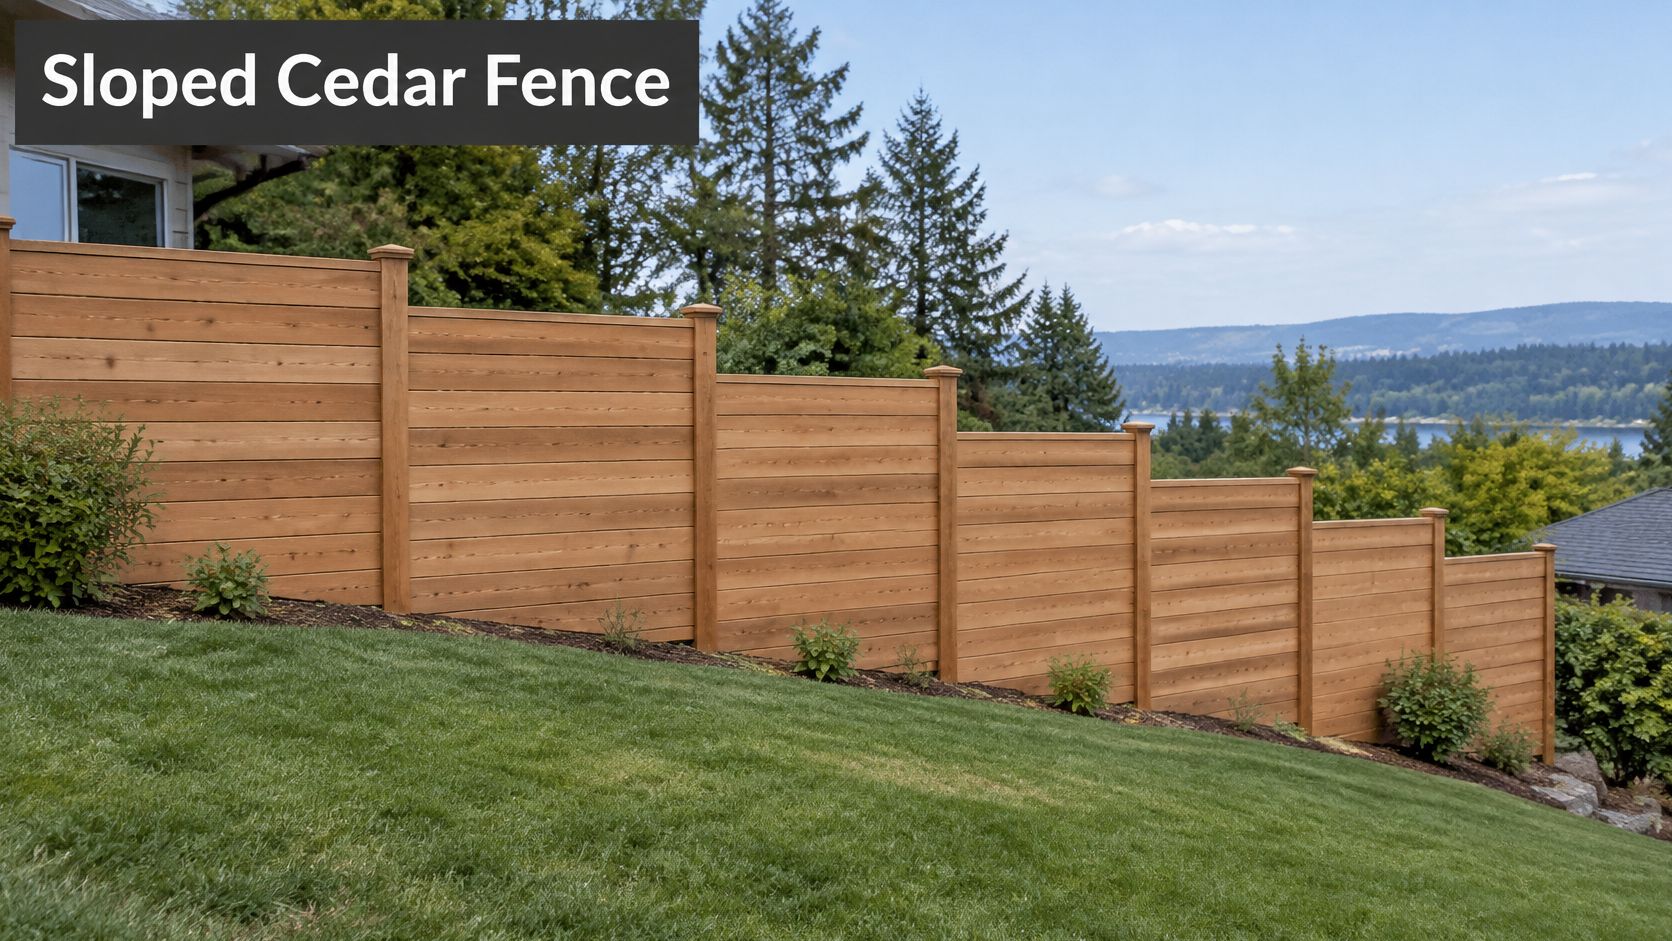
Older Gatineau yards often drop toward a lane or a driveway. Racking one long panel to follow that slope makes every slat look bent. Step the fence instead. Each bay stays level on its own posts, and the top line reads as a clean stair from the street.
Gatineau doesn't copy Ottawa's numbers. For one- to four-unit homes, Gatineau's residential fence rules cap height at 1.2 metres in the front yard, 1.5 metres on a side yard beside a street, and 2 metres in a non-street side or rear yard. Buildings with more than four units can go to 2.5 metres at the side and rear. Set the fence 1 metre back where there's a sidewalk and 1.5 metres where there isn't. A permit usually isn't required unless the fence protects a pool.
Walk the grade with a laser and write the drop at every post before you cut a rail. Our notes on how to build a fence on a slope cover the layout. Leave a 1 to 2 in (25 to 50 mm) clearance so slats stay off soil. If you're staining, learn why new fence paint peels before you seal green lumber.
This short walk-through shows a stepped run going in on a grade:
5. Ornamental Iron Frame with Horizontal Slat Infill
An estate entry or a small commercial front often needs security and a warmer face than bare pickets. Build a powder-coated or galvanized iron frame, then set wood or PVC slats inside it. The frame takes the racking. The infill takes the view. Where the sightline problem is a sidewalk or a storefront, tight slat spacing gives privacy; a wider gap keeps the line open while the iron still reads as the barrier.
Plan the gate before the panels
Iron gates need heavier hinges and a stiffer latch than a cedar gate. Set the hinge side, swing and threshold while the posts are still open holes. Stainless or galvanized fasteners should tie the slats to the frame so tannins and road film don't bleed down a light finish. For the infill itself, wood gives warmth but needs upkeep, while PVC stays low maintenance and won't fade, twist or crack.
A worked example: a school-style frontage with a pedestrian gate in the middle and matching slat infill on both returns. The iron reads as the secure line. The wood softens it from the sidewalk. If you want the joinery between metal and board spelled out, see a wrought iron fence with wood.
Don't hide the frame and then hang a light wood gate on it. The gate is the part people push every day, and it's the part that fails first.
6. Horizontal Slat Pool Enclosure
Horizontal rails are footholds. That's the whole conflict with a pool. Ottawa requires a pool enclosure at least 1.5 m high, every opening through or under the fence under 100 mm, and the enclosure at least 1 m from the pool's nearest wetted surface. The by-law also bans exterior attachments that create a climb between 140 mm and 900 mm above grade, per the City of Ottawa pool enclosure rules.
Across the river the bar is different, not looser in spirit. Quebec's residential pool rules call for an enclosure at least 1.2 metres high that stops a 10 centimetre sphere and has no fixture that helps a climb, and municipalities can be stricter, as the CAA-Quebec pool safety guide explains. Don't order a Gatineau layout from an Ottawa sketch.
What I change on a slat pool fence
Keep climbable rails on the inside, with a smooth outside face.
Use a self-closing hinge and a latch at least 54 in (1.37 m) high on the inside of the gate.
Hold 4 ft (1.2 m) of clear space outside the fence, away from bins, AC units and trellises.
Space slats under 100 mm and get the pool-enclosure permit before you buy.
Aluminum or PVC frames are the usual Ottawa–Gatineau choice because they don't swell. More layouts are in these pool enclosure ideas. If the slats still read as a ladder, switch that run to vertical boards.
7. Graduated Width Horizontal Slat Feature Fence
Same posts, same rails, different board widths. A graduated pattern, wide boards low and narrow boards high, gives a feature wall rhythm without a second structural system. It earns its place at a residential entry or a short commercial frontage, not on a 40-metre rear line where the pattern becomes noise.
Sketch the full bay and count every slat before the first cut. The pattern has to land cleanly on the top and bottom rails, or you finish with a skinny ripped strip that looks like a mistake. Repeat the same sequence on every bay, including the gate, or the eye stops at the hinge.
Where the wide boards go
Put the widest slats near the ground. They're stiffer in splash and less likely to cup where sprinklers hit. Keep narrower boards up high, where wind matters more and a lighter look suits the house. Fasten each width with the same screw schedule so the thin boards don't become the ones that twist.
This is a design fence, not a cheaper fence. Offcuts from mixed widths add waste. Order a little extra of each size, labelled by course, so a later repair doesn't break the rhythm.
8. Floating Horizontal Slat Fence with Concealed Posts
Posts disappear behind the slats or into a bracket, and the boards seem to run without interruption. That floating face suits townhouse blocks and commercial edges in Ottawa where a row of 4x4s would clutter a clean elevation.
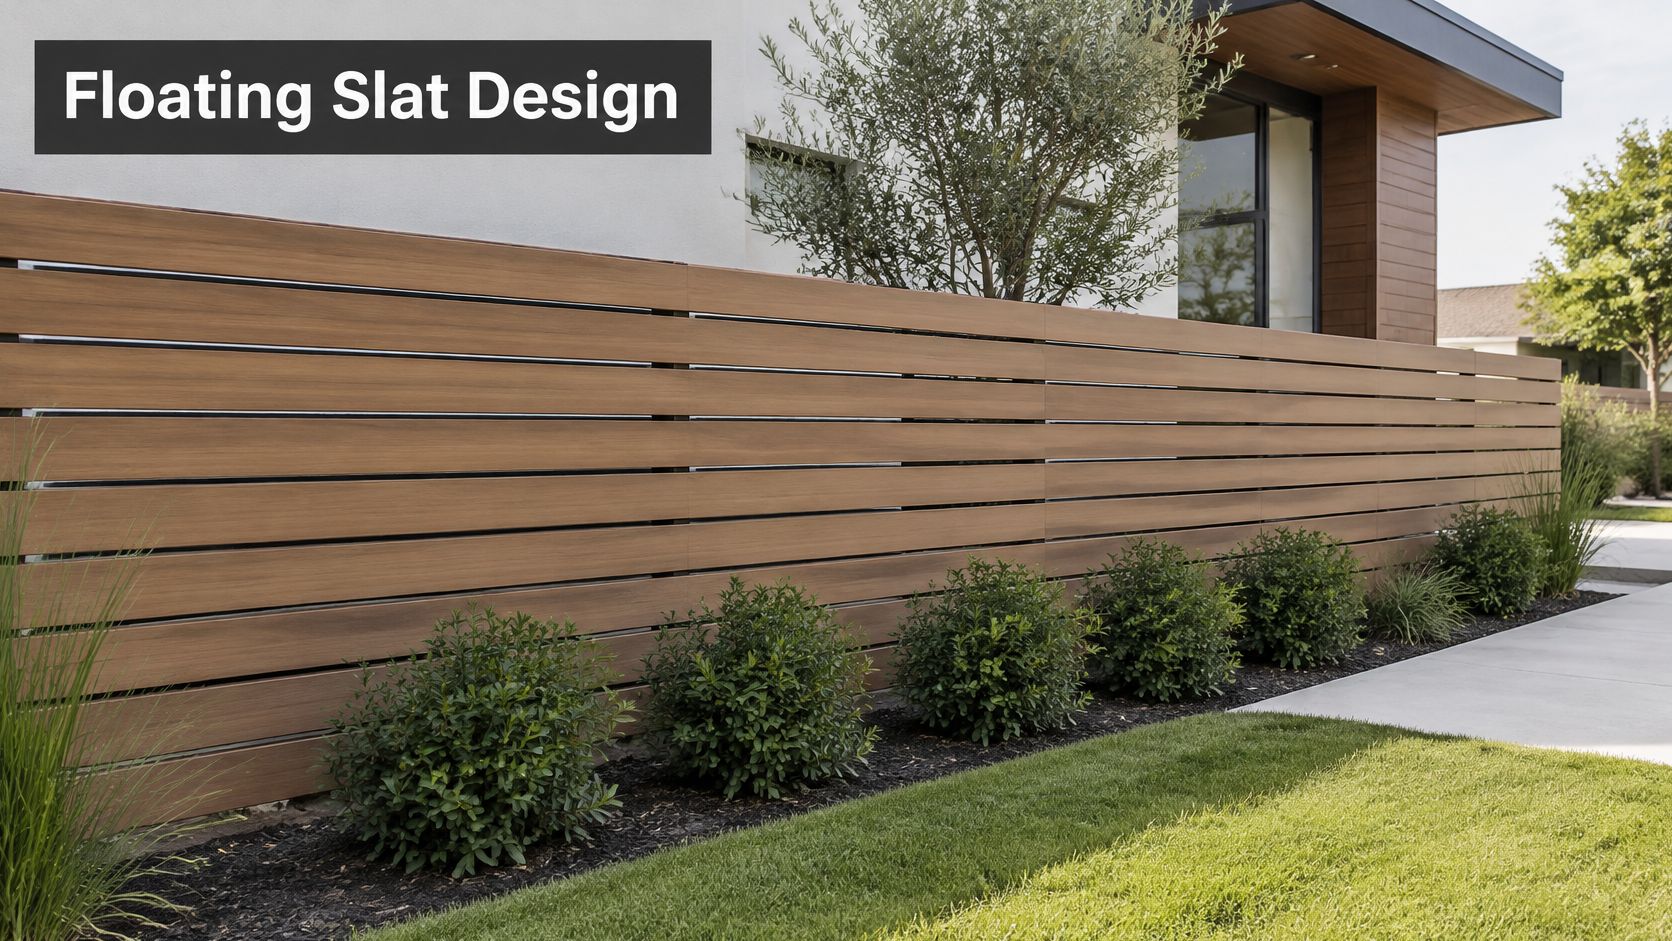
The look is only as good as the hardware you can't see. Hidden fasteners have to be rated for outdoor use and for freeze-thaw, not for interior millwork. Space the posts for the slat load, and confirm the bracket matches cedar, PVC or composite. A mismatch is how "concealed" becomes "wavy" after one winter.
Keep a few spare slats from the same dye lot in a dry spot. A replaced board from a later batch rarely matches once the fence has weathered. On a multi-unit run, that spare pile is what lets a property manager fix one bay without repainting the block.
If you can't reach the bracket to replace one slat, the detail is too clever. Service access belongs in the shop drawing.
Horizontal Slat Fence Designs at a Glance
Match the row to the problem on the lot. Heights are typical builds, and each privacy level assumes the gap spacing that design runs.
Design | Privacy Level | Typical Height | Best For | Main Material |
|---|---|---|---|---|
Staggered Shadowbox Horizontal Slat Fence | Near-total privacy from both sides | 4–6 ft (1.2–1.8 m) | Shared property lines and corner lots needing a finished look on both sides | Cedar or pressure-treated wood |
Spaced Horizontal Slat Privacy Screen | Partial privacy | 3–4 ft (0.9–1.2 m) | Front yards and modern homes needing an open visual barrier | Wood slats with steel or treated posts |
Hybrid PVC and Steel Horizontal Slat Fence | Full privacy | 4–6 ft (1.2–1.8 m) | Low-maintenance properties needing long-term stability | PVC slats and steel frame |
Cedar Horizontal Slat Fence on a Sloped Grade | Full privacy within each stepped bay | 4–6 ft (1.2–1.8 m) per bay | Sloped yards and driveways | Cedar |
Ornamental Iron Frame with Horizontal Slat Infill | Partial privacy from the slat infill | 4–6 ft (1.2–1.8 m) | Entries and properties needing security with curb appeal | Ornamental iron with wood or PVC slats |
Horizontal Slat Pool Enclosure | Privacy with safety-code openings | Minimum about 4 ft (1.2 m), subject to local bylaws | Backyard pools requiring a compliant barrier | Aluminum or PVC frame |
Graduated Width Horizontal Slat Feature Fence | Partial privacy | 3–4 ft (0.9–1.2 m) | Feature sections and street-facing fences | Cedar, PVC, or composite slats |
Floating Horizontal Slat Fence with Concealed Posts | Full privacy | 4–6 ft (1.2–1.8 m) | Contemporary homes, townhouse blocks, and commercial perimeters | Horizontal slats with concealed brackets or fasteners |
Read the columns together. A shadowbox and a floating fence can share a 6 ft height while doing different work on a shared line or a townhouse block.
Pick the Slat Design That Fits Your Property
Start with the problem, not the board profile. Neighbour sightlines point to a shadowbox or a tight rear screen. A front yard wants wider gaps and a lower top. A slope wants stepped, level bays. A pool wants a non-climbable face, a self-closing gate and a permit, not a privacy catalogue. A shared townhouse line wants steel in the structure so every unit weathers the same way.
Confirm height, setback and opening rules for that exact yard before you lock a layout. Ottawa and Gatineau don't share one table, and a corner or a driveway can cut the allowed height hard. Then match the material to freeze-thaw, road salt and how often you want to refinish. Cedar is the usual wood here when you want grain. PVC on steel is the low-upkeep hybrid when you want privacy, a bit of sound reduction and a face that doesn't twist. Iron with infill is the entry that has to look sharp and still resist a push.
FenceScape handles the layout through installation with our own crew across Ottawa–Gatineau, and a free estimate is the clean way to compare a Material Quote with an Installation Quote for your lot. If you're weighing security styles beyond slats, browse perimeter fencing styles and then bring the shortlist back to the height your yard allows. Measure the sightline, the grade and the pool edge first. The slat is the last decision, and it's the one that looks right only when those three are already settled.
FenceScape designs and installs horizontal slat fences in cedar, PVC, hybrid steel and ornamental iron for Ottawa–Gatineau homes, pools and commercial edges, from the first layout to the final walkthrough. If you want a fence that matches your lot, your sightlines and a Canadian winter, visit FenceScape and ask for a free estimate.
Comments