
Fence on Top of Retaining Wall: Height and Permit Rules

Yes, a fence can go on top of a retaining wall in Ottawa, but the combined height of the wall and the fence is what decides whether it's allowed, not the fence on its own. In a residential front yard the combined total tops out at 1.0 m, in other residential yards at 2.13 m, and on non-residential property at 3.0 m.
That single number reshapes the whole project. A fence that sits comfortably inside the by-law on flat ground can blow past the limit the moment it's perched on a metre of blockwork, and a wall that never needed a permit can suddenly need an engineer's stamp before anyone lifts a post.
Most homeowners ask whether a fence on top of a retaining wall is possible. The more useful question is what the wall and the fence add up to, and what that total forces you to do about drainage, frost, guards and permits. Those four answers travel together, which is why a wall-top fence built as two separate projects usually ends up being rebuilt as one.
Height Limits for a Fence on a Retaining Wall
Ottawa reads a wall-top fence as a single structure. The tape starts at the ground, not at the wall cap, so the wall and the fence share one height budget. City infill grading specifications state that fencing proposed at the top of a retaining wall must comply with the Ottawa Fence By-law, which addresses the total combined height of the retaining wall and fence (Ottawa Fence By-law 2003-462).
Property and yard | Maximum combined height | Engineer design required | Example that fits |
|---|---|---|---|
Residential, front yard | 1.0 m | Wall over 1.0 m exposed height | 0.8 m wall with a 0.2 m fence |
Residential, other yards | 2.13 m | Wall over 1.0 m exposed height | 1.0 m wall with a 1.13 m fence |
Non-residential property | 3.0 m | Wall over 1.0 m exposed height | 1.5 m wall with a 1.5 m fence |
Any wall over 1.0 m high | Set by the rows above | Yes, licensed Ontario P.Eng design | 1.2 m wall needs review even with no fence |
The second column is the one to check first. A 1.0 m retaining wall paired with a 1.13 m fence reaches 2.13 m, the ordinary residential maximum in a side or back yard, subject to the site's exact zoning and location. Set that same wall in a front yard and it consumes the entire 1.0 m allowance by itself, leaving no height at all for a fence above it.
The worked example that trips people up
Take a back-garden boundary where the neighbour's grade sits 1.0 m above yours. You want a privacy screen of 1.13 m on top of the block. The total is 2.13 m, which lands exactly on the residential limit for a non-front yard.
Swap in a 1.5 m panel and the assembly reads 2.5 m, over the line. "The fence is only 1.5 m" is not an answer an inspector accepts, because the tape never sees the fence alone. In a front yard, a 0.8 m wall with a 0.2 m fence is what fits, which is a knee-high wall and a decorative rail rather than a privacy screen.
Why the wall alone can trigger engineering
Ottawa requires retaining walls exceeding 1.0 metre in height to be designed and certified by a qualified Professional Engineer licensed in Ontario. That obligation belongs to the wall, so it arrives before the fence does. A 1.2 m wall at the back of a lot with nothing above it still needs a certified design.
Fence posts will anchor into or bear against that wall, so their loads belong on the same drawing. Folding the fence into the engineer's review while it is already open costs far less than a retrofit review later, and it keeps the wall, posts and footing behaving as one structure.
How to measure before you buy anything
Measure the exposed wall height at the lowest grade and at the highest grade. Retaining walls rarely sit level, and the exposed face on the downhill side is the number the by-law sees. Add your planned fence height to the tallest exposed measurement, then compare the total with the row for your yard type. For the fence-only conventions on flat ground, the standard height of a fence guide covers how the city reads a fence line, which is the baseline you are adding to.
If your total lands within about 10 cm of the limit, treat it as a zoning question rather than a fence question. Confirm the yard classification and any overlay rules before a single post is set, because moving a fence line 20 cm inward is cheap and rebuilding a wall is not.
Permits and Engineering Triggers Across Ottawa–Gatineau
A retaining wall with a fence above it is one project for permit purposes, even when different rules apply to each part. Ottawa generally does not require a building permit for a standard residential fence, but the fence must comply with Fence By-law 2003-462. The city's good-neighbour policy also requires the more attractive side to face neighbouring properties and the street. The Ottawa fence by-law guide explains the rules for residential fences. A fence exemption does not automatically apply to the wall or to a pool enclosure.
Ottawa guidance requires a building permit for a retaining wall more than 1 m high when it is next to public property, access to a building, or private property open to the public. Pool enclosures follow a separate approval path: a pool-enclosure permit is required even when a standard residential fence would not need a building permit.
Situation | Permit or approval | Engineer review | Note |
|---|---|---|---|
Standard residential fence, Ottawa | No building permit; Fence By-law applies | Not needed for the fence alone | Attractive side faces out |
Retaining wall over 1 m next to public property or building access | Building permit | Yes, P.Eng design | Tiebacks must stay on private land |
Retaining wall over 1 m on private property open to the public | Building permit | Yes, P.Eng design | Common for commercial and institutional sites |
Pool enclosure fence, Ottawa | Pool-enclosure permit | Not for the fence itself; a wall over 1 m brings it in | Required even for an ordinary fence |
Retaining wall and fence, Montréal | Municipal rules apply | Confirm the requirement with the city before design | Fence must reach lowest ground level; may need 60 cm from street right-of-way |
The same project changes across the river
Rules change by municipality, so an Ontario answer may not apply in Quebec. Montréal says a fence on a retaining wall must extend to the lowest ground level to conceal the wall. Retaining walls and fences may also need to sit at least 60 cm from the street right-of-way. In Ontario, Champlain requires permits for retaining walls over 1 m in specified public-access or public-property situations and may request an engineered plan with a soil-bearing-capacity report. Dorval's rules address permits for landscaping work and fencing where an excavation or structure presents a public-safety danger, as well as fencing around swimming pools.
Ask the municipality the right question: Which rules apply to this lot, this exposed wall height, and the wall's proximity to public access?
A five-step check you can run this week
Confirm the municipality and whether the property is in Ontario or Quebec.
Measure the exposed wall height at its tallest point and note the yard location.
Check public exposure: is the wall beside a sidewalk, lane, building entrance, or land the public can access?
Call the permit office with the combined wall-and-fence plan and exposure details.
Ask whether an engineer's review is required for the wall and proposed fence assembly.
That call can clarify the approval path before you order panels or begin construction.
How to Attach Posts Without Overloading the Wall
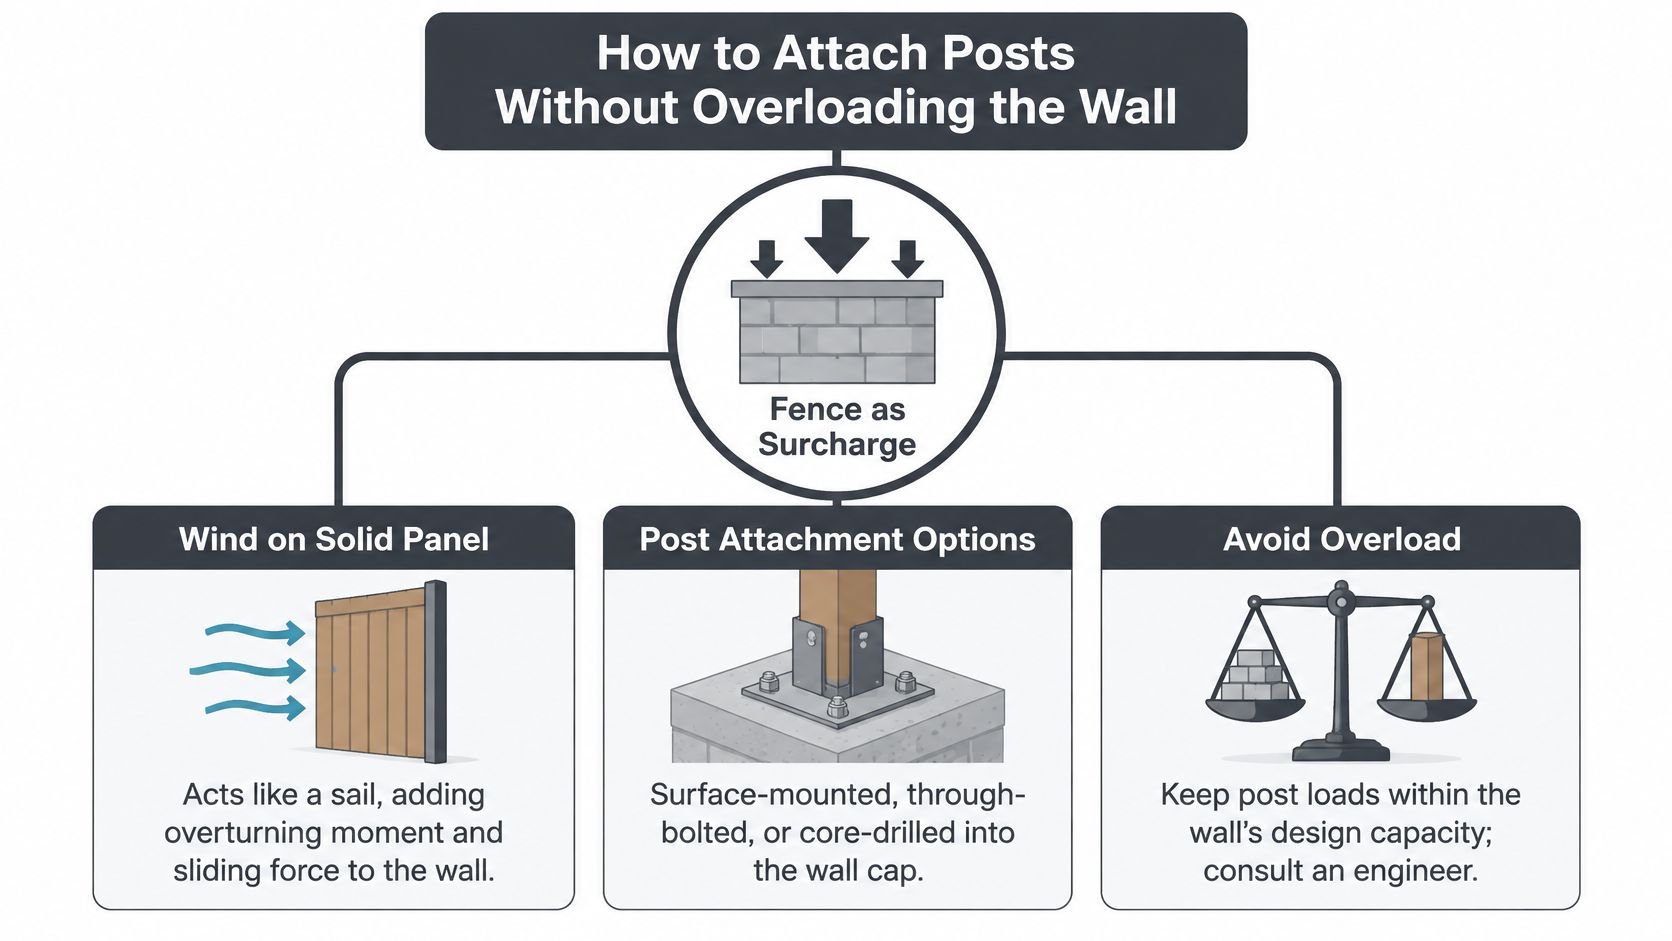
A fence sitting on a wall works as a structural surcharge on that wall. The wall already resists lateral earth pressure from the soil it retains, and every new force the fence collects has to travel down through the same stem, footing and soil. Wind on the panels, someone leaning on the top rail, snow drifting against a solid screen: each one adds overturning and sliding demand to a structure that was already carrying a full load before the first post went in. Retaining-wall design guidance requires the designer to account for full lateral earth pressure, surcharge pressure, water pressure, seismic loading and construction loads (Engineers and Geoscientists BC retaining wall design guide).
One consequence follows from that load path. Drilling post bases into a wall cap without confirming the wall's reinforcement, footing, drainage and global stability is the shortcut that surfaces years later as a leaning wall.
Solid panels behave like sails
A 1.8 m solid privacy panel and a 1.8 m ornamental iron fence load their anchors in completely different ways, even though the heights match. The solid panel works as a continuous sail: every square centimetre catches wind, and the resulting moment at the post base is far larger. An open design lets air through, which is why ornamental iron fences add elegance and security while keeping the view open, and why that same openness reduces the load the wall has to carry. If privacy is the goal, the honest trade-off is a heavier wall design or a post layout that sits behind the wall face rather than on it.
Attachment method | Where the post sits | Best use | Requirement |
|---|---|---|---|
Bolted to wall blocks | Anchored into the top course | Posts up to 1.8 m high on a tested block wall | Galvanized steel and engineer confirmation |
Set behind the wall | Own footing behind the wall | Taller fences and privacy panels | Footing below frost depth, clear of wall drainage |
Reinforced concrete pilaster | Cast into the wall stem | Heavy privacy or pool-style panels | Designed together with the wall and footing |
Cap or coping mounted | On top stone or block cap | Light ornamental fence only | Engineer review before any installation |
What the engineer actually checks
A project-specific engineer verifies post spacing, embedment, connection hardware, allowable soil pressures, sliding, overturning, bearing and overall slope stability before installation. That list is the system view in action: the post, the connection and the wall are checked as one chain, because a failure at any link moves the whole line.
Galvanized steel is worth specifying at the post and bracket stage, since that junction sits in weather and under continuous load, and corrosion there loosens a fence line.
The surcharge rule is easy to remember even without an engineering background: surface loads, including stored materials, parked vehicles or a pathway, should stay outside a distance equal to twice the excavation depth unless the support system was designed for them. Stack firewood against the top of a wall and you have added a load nobody accounted for.
Wall finishes feed back into the same calculation. If the face is getting a stone or masonry cladding, its weight and thickness change what the post connection sits on, so the finish and the fixings should be settled together; owners weighing facing options can compare Makrana and Statuario for facades at that stage, before anchor positions are locked in.
Drainage and Frost Protection for the Assembly
By the second or third spring, failed wall-top fences tend to show the same symptoms: leaning panels, cracked connections and open gaps at the post bases. Water and frost cause most of these long-term failures, and the failure usually starts with a mismatch inside the assembly. Ottawa geotechnical reports identify an approximately 1.8 m design frost penetration depth and recommend at least 1.8 m of earth cover, or an equivalent engineered insulation strategy, for foundations bearing in frost-susceptible soils, while the City's development-review guidance gives a 2.1 m minimum frost cover for unheated structures such as retaining walls where that criterion applies (Ottawa geotechnical report).
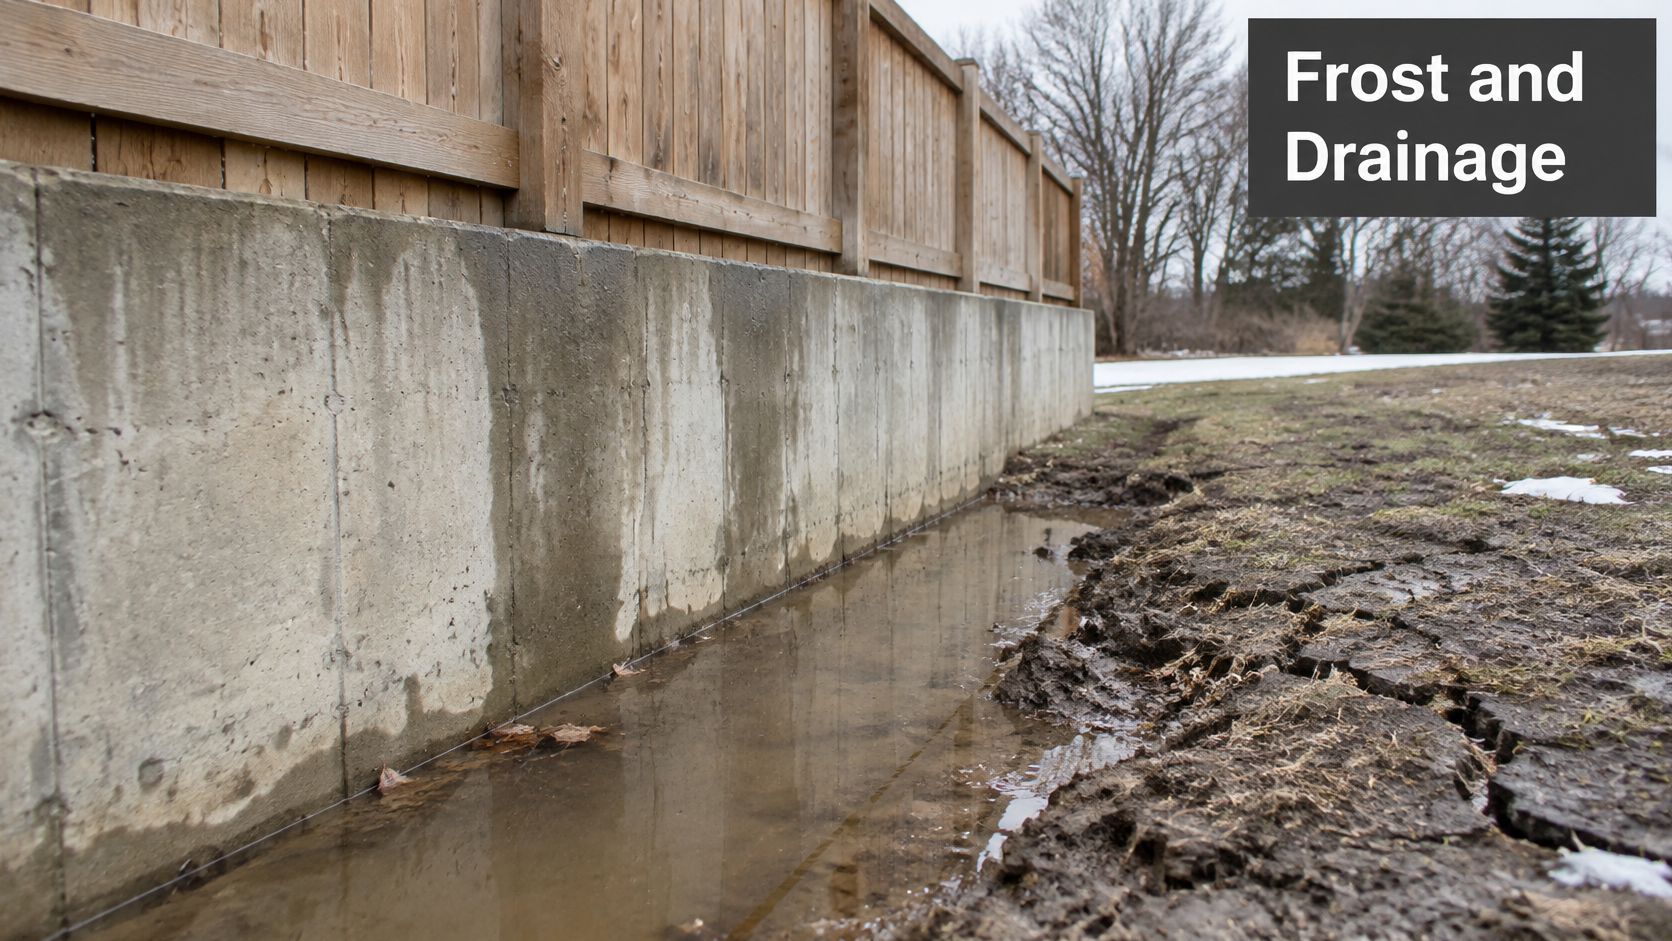
The failure path is predictable. The wall footing goes down to the design depth, but the fence posts go in on a shallow pad at the top because that is quicker. Frost heave needs three things together: water, frost-susceptible soil and freezing temperatures. Where all three meet, the shallow posts rise and rotate while the wall stays put. Wall and fence behave as two parts of one system moving at different speeds, and the connections take the strain. The mechanics behind that movement are covered in more detail in this guide to preventing frost heave.
Drainage is structural. The wall needs free-draining granular backfill, a properly detailed drainage layer, a longitudinal drain at the base, weep holes at the spacing the engineer specifies, and a reliable outlet to daylight or a storm connection. A post footing that dams water against the wall face undoes all of it, and a footing poured inside the drainage path concentrates water exactly where the posts sit.
First-spring inspection: sight along the fence line and along the wall face for lean, measure the gap at every post connection, and watch whether the weep holes are running clear or weeping mud.
Ottawa property standards require fences and retaining walls to remain stable, vertical unless specifically designed otherwise, and free of hazards, so a leaning panel is a compliance problem as well as a durability one. Where a wall runs near a mature tree, root zones limit how far back the footing excavation and the drainage trench can run, so the wall line and the tree protection zone need to be settled before digging rather than shifted afterward. General reading on retaining wall setbacks near oak roots shows how root protection can drive that layout decision, since moving a wall line later is a rebuild.
The actionable version for Ottawa–Gatineau work: coordinate fence geometry, post loads, frost protection, drainage and wall movement in one design package before the wall is built. A fence retrofitted onto a finished wall inherits every decision that can no longer be changed.
Guard Requirements for Exposed Walls
A wall-top fence may serve as a privacy screen, a safety guard, or both. The distinction matters because guard requirements depend on the height and use of the walking surface, while retaining-wall rules can depend on the wall's location.
Under Ontario's Building Code, Part 4 structural design requirements apply to retaining walls over 1 m in exposed height when they are next to public property, access to a building, or private property open to the public. This is a location-based trigger, not a blanket permit rule for every residential wall. (Ontario Building Code, Part 4)
A separate guard rule applies when a walking surface is more than 600 mm above the adjacent surface, or when the ground within 1.2 m slopes steeper than 1 in 2. Guard openings must prevent a 100 mm sphere from passing through, a limit also reflected in Ottawa's Property Standards Law.
Exposure condition | Guard trigger | Opening limit | What to do |
|---|---|---|---|
Walking surface more than 600 mm above adjacent surface, including elevated walkways | Over 600 mm | No 100 mm sphere may pass | Have the designer confirm the guard requirement and include it in the wall-top fence design |
Wall beside public property, building access or land open to the public | Over 1 m exposed wall height triggers Part 4 structural requirements | No 100 mm sphere may pass where a guard is required | Confirm the applicable structural and guard requirements for the site |
Other retaining wall on a private lot | Guard requirements depend on the walking surface and adjacent grade | No 100 mm sphere may pass where a guard is required | Have the designer assess whether a guard is needed |
Same height, different answer
Two walls can be the same height and still have different requirements. Consider a 1.2 m wall beside a shared lane, with a paved path along its top that neighbours use as a cut-through. Compare it with a wall of the same height at the back of a private lot, with no public access. Location and use affect which rules apply; wall height alone does not settle the guard question.
A raised walkway beside a retaining wall requires a guard when the drop exceeds 600 mm. For other retaining walls, the need for a guard depends on the walking surface, the adjacent grade and the applicable code provisions.
What guard status does to your fence design
When a fence must function as a guard, its posts, infill and height must meet that purpose as well as the fence's privacy or appearance goals. Openings that allow a 100 mm sphere through do not meet the stated opening limit. Changing the infill or panel type can affect the fence layout and the assembly's combined height.
Have the designer confirm whether the fence must act as a guard before materials are ordered. Treat the wall and fence as one system: the wall's location and exposed height, the surface beside it, and the fence's guard function all inform the design.
How to Build a Fence on a Retaining Wall in Order
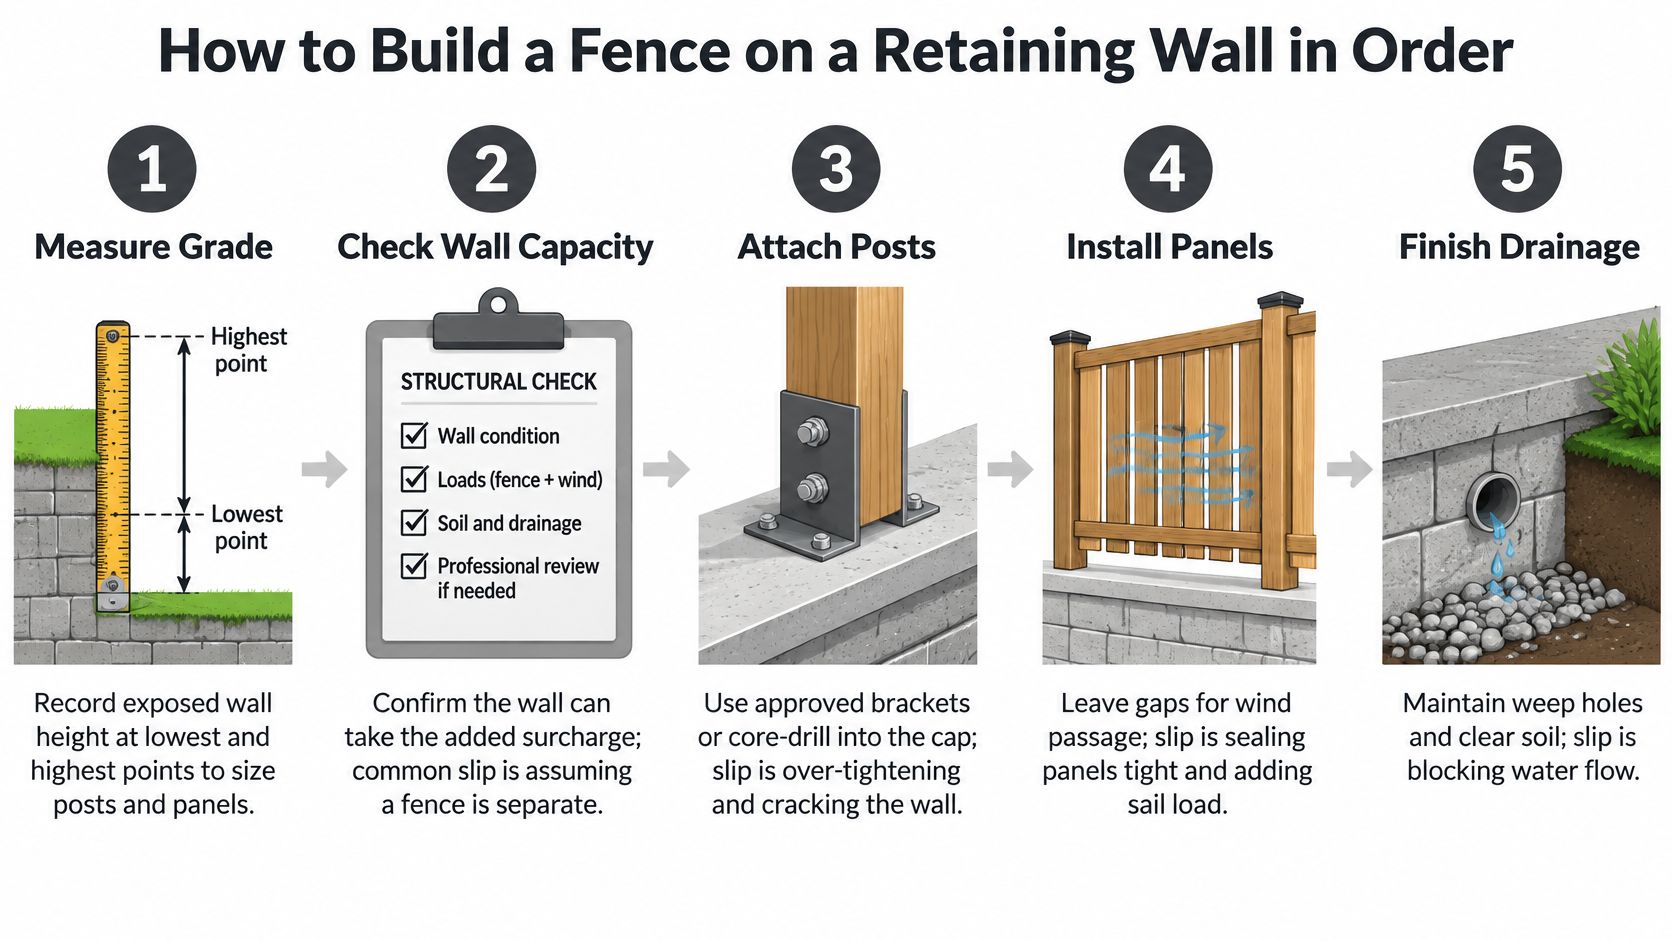
Treat the wall and fence as one assembly. Each step affects the next, from measuring grade to checking that drainage stays clear after installation.
Measure grade at the lowest and highest points and record the exposed wall height. Measure from the ground, not from the fence posts or wall cap, so the combined height is based on the right reference point.
Confirm the permit path and engineered design for your municipality before excavation. Starting work on a wall over 1.0 m without the required certification can mean redesigning work that is already underway.
Confirm the property line with a survey. The wall, footing, anchors and tiebacks must stay on your land. A tieback that crosses onto public property may have to be removed.
Excavate and install the designed footing, drainage layer and outlet before building the wall. Without a functioning drain, water can build up behind the wall and seep through its face.
Build the wall and allow it to cure as the design requires. Attaching post anchors too soon can crack a concrete wall before it has reached the required strength.
Install post anchors or footings at the engineered spacing, using galvanized steel where specified. Standard fence-post spacing is not a substitute for the wall design.
Set the posts plumb, attach the panels and check every connection, including anchors at the wall top.
Check the finished assembly: posts are vertical, drainage outlets are clear, guard requirements are met, and the combined height is within the applicable limit.
The order matters because drainage and structural work become difficult to correct once the wall and fence are in place. The panels are the visible part; the footing, anchors and water outlet carry much of the assembly's load and risk.
The retrofit trap: Adding posts to an aging or leaning wall is different from designing the wall and fence together. Whether the existing wall can support fence loads depends on its condition, post spacing and footing. The required fix may involve additional posts or a partial rebuild.
FenceScape's own crew handles every installation, keeping the design and installation in the hands of the same team.
Confirm the Design and Request a Quote
Every wall-top fence project lands in one of three places. The design fits the height table and can be built. The design needs an engineer's redesign before it fits. Or the project must go through permit and engineering review before any material is ordered. Knowing which one you're in is the whole decision.
Work through this checklist before you commit:
Exposed wall height and combined height measured from grade at the tallest point
Yard type and municipality confirmed, including which side of the Ottawa River
Permit path written down after a call to the permit office
A P.Eng design for any wall over 1.0 m, with the fence loads included on the drawing
Guard status confirmed in writing by the designer
Drainage outlet and frost depth shown on the design, not assumed on site
Once those are in hand, the next step is straightforward: send the measurements, a simple sketch of the wall line and a few photos of the existing wall to a contractor, and say whether you want a material quote for a DIY build or a full installation quote. FenceScape offers a free estimate and can quote from a site visit once those details are in, and you can book that visit by calling (613) 617-4414.
The photo set matters more than people expect. A shot of the full wall face from both sides, one of the top course where the posts would land, and one of the base where water leaves the wall answers most of the questions a quote depends on.
A fence on top of a retaining wall only performs when the wall, the posts, the drainage and the paperwork are designed as one system, and that's the work FenceScape does across Ottawa–Gatineau. We design and install PVC, hybrid, wood, ornamental iron, chain link and glass fencing, and our own crew handles every installation from layout through the final walkthrough, so the details agreed at the design stage are the details built on site. Send us your wall measurements, a sketch and a few photos through FenceScape and we'll tell you what your combined height allows before you order anything.
Comments