
Fence Extension for Privacy on Your Current Fence

“Just add lattice” is popular advice for improving backyard privacy. It skips the checks that matter most: a legal existing fence doesn't make a topper legal, and a fence that holds itself upright may not support another screen above it. The right fence extension for privacy closes the sightline you care about without exceeding the height limit or asking tired posts to carry more wind load.
When a Privacy Extension Beats a New Fence
Say your patio feels exposed because a neighbour can see over the top rail. The boards are sound, the posts stand straight, and you don't need to hide the entire yard. That's a good candidate for an extension: lattice, trellis or a short framed panel mounted above the fence you already own.
Before choosing a panel, have someone hold an opaque sheet at the proposed height while you check the view from your usual chair. Test the actual sightline, not just how tall the fence looks when you're standing beside it. A screen that hides a seated neighbour may do little against a higher window.
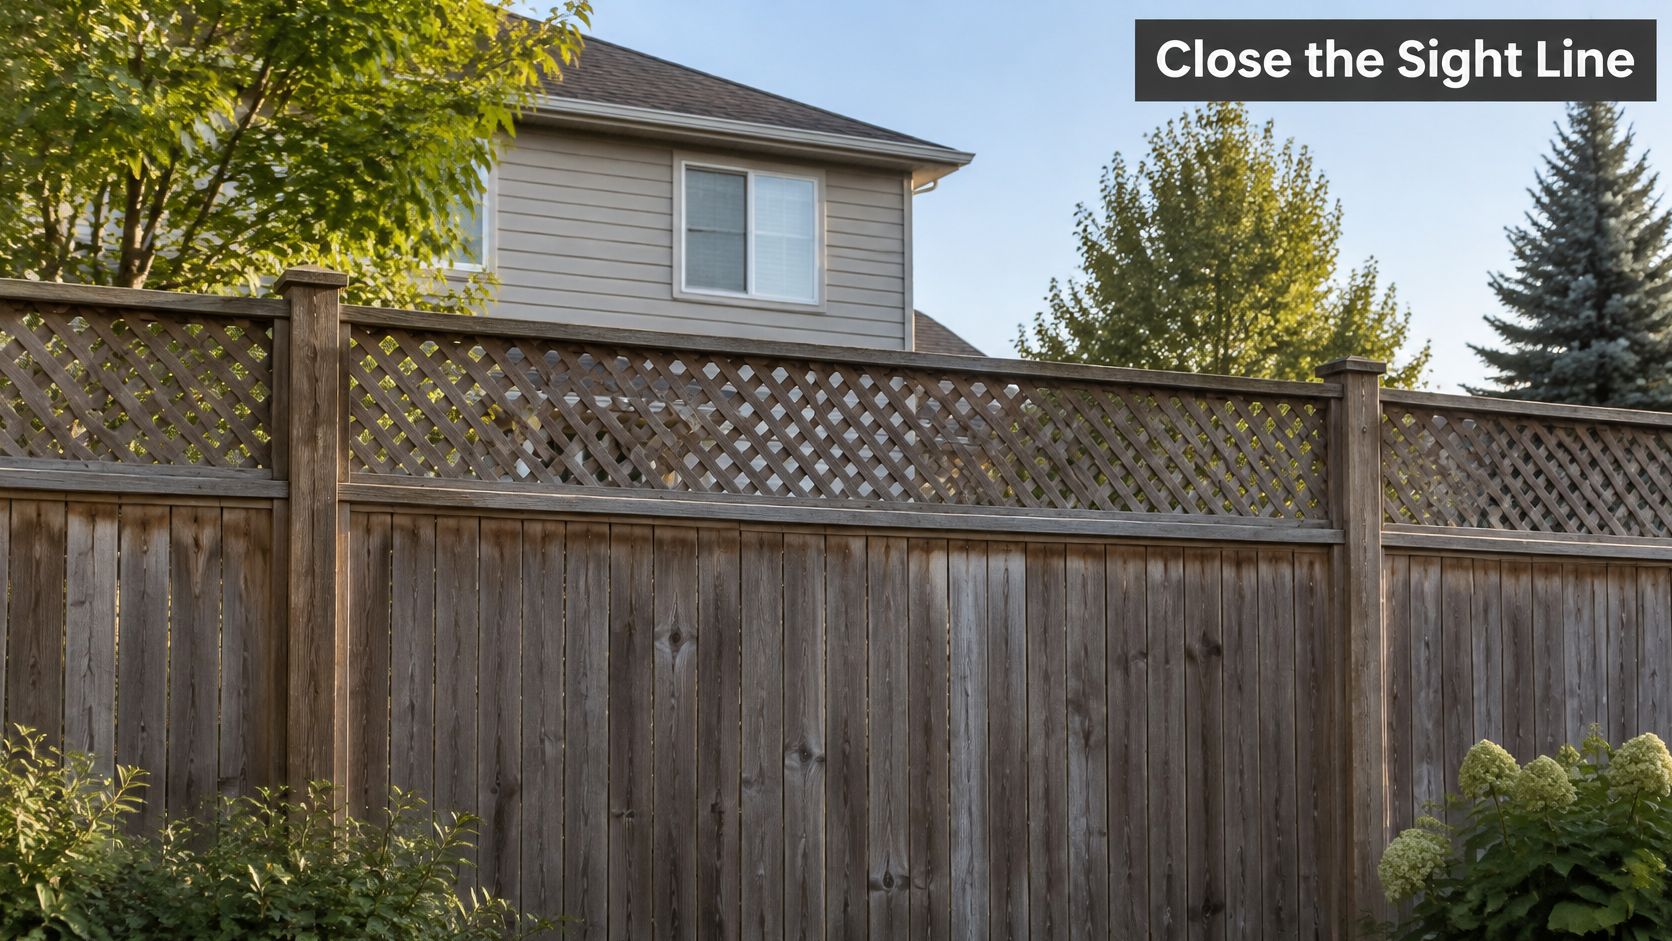
Sort the job before pricing panels
Extend: The structure is sound, the proposed top fits the legal envelope, and a small addition solves the view.
Reinforce, then extend: Isolated weak connections or posts need repair, but the remaining run is worth keeping.
Replace the affected run: Widespread lean, soft wood at grade or no legal height room makes a topper the wrong purchase.
Replacement costs explain why keeping a sound fence matters. Project Landscaping's Ontario cost guide places a typical 100-foot residential privacy fence at approximately CAD $4,000–$9,500 fully installed in 2026. RénoClair's fence-cost calculator estimates approximately CAD $5,900 for a 120-linear-foot pressure-treated wood privacy fence with one gate in Ontario.
Even a simpler rebuild involves new structure: RenoQuotes gives installed chain-link costs of approximately CAD $20–$38 per linear foot in Ontario and CAD $18–$35 in Quebec in 2026. These are replacement benchmarks, not topper quotes. Compare an extension with a partial rebuild before assuming the add-on saves money.
Height Room Left on Your Fence
Ottawa's rear-yard planning ceiling is 2.13 metres, not the existing fence plus whatever topper fits. The City of Ottawa's Fence By-law No. 2003-462 limits residential fences to 1 metre in a front yard and 213 centimetres, or 2.13 metres, in other yards, a difference of 113 centimetres; it also provides a limited urban-arterial exception allowing measurement from a highway crown, with a 3-metre maximum in a rear or side yard.
Measure from grade to the proposed top of the complete assembly. Don't treat lattice as invisible trim, and don't measure only from the top rail. On sloping ground, record the height along each bay and confirm the municipality's measurement method before cutting panels.
Classify the yard and the component
The Ottawa land-use guide identifies 75-centimetre visibility-triangle restrictions and distinguishes Gatineau's smaller residential properties, where homes with one to four dwellings typically have a 2-metre rear or non-street-side limit. For larger housing, Gatineau's residential fence guidance lists 1.2 metres in front, 1.5 metres beside a street, and 2.5 metres in rear or non-street-side yards for housing with more than four units or collective housing.
Accessory exceptions aren't general screening allowances. Forefront Fencing's Ottawa by-law summary reports side- and rear-yard gate allowances of 30 centimetres above the fence limit, potentially 243 centimetres on a 213-centimetre fence, entrance archways up to 250 centimetres, and decorative post caps up to 15 centimetres above the permitted height. Confirm the current component wording with the City before relying on an exception.
Finished fence height by yard
Yard situation | Max height | Extension room | Planning note |
|---|---|---|---|
Ottawa front yard | 1 m | Almost none for a privacy screen | Keep any treatment low and open |
Ottawa rear or interior side yard | 2.13 m (213 cm) | About 113 cm more than the front | Measure grade to the top of the add-on |
Ottawa visibility triangle | About 75 cm | Far below the 2.13 m yard limit | Stop the tall screen before the triangle |
Ottawa side or rear gate | Up to 30 cm over the fence limit | About 243 cm on a 213 cm fence | Gate only, not the panels beside it |
Ottawa entrance archway | Up to 250 cm | Entrance only | Don't run this height along the line |
Ottawa decorative post caps | 15 cm over the permitted height | Caps only | Don't stack lattice on the cap allowance |
Ottawa urban arterial, crown above fence base | Measured from the crown, max 3 m rear or side | Limited exception | Confirm the crown condition before using it |
Gatineau front, more than four units or collective | 1.2 m | Low street face | Don't copy an Ottawa rear height |
Gatineau side yard beside a street, larger housing | 1.5 m | Modest | Separate street bays from rear bays |
Gatineau rear or non-street side, larger housing | 2.5 m | Taller than Ottawa's 2.13 m | Classify the housing type first |
Gatineau rear, homes of one to four dwellings | About 2 m | Lower than the 2.5 m figure | One package won't fit every dwelling |
Extension room means the applicable maximum minus the measured existing height. The difference between front- and rear-yard limits isn't spare room on your particular fence.
Check Posts Before You Hang a Screen
A topper changes the forces on the fence, especially when you replace open air with a solid face. Environment and Climate Change Canada's 1991–2020 Ottawa climate normals record 184.5 centimetres of average annual snowfall, including 44.5 in January, 41.0 in February and 42.7 in December, an 11.5-kilometre-per-hour average wind speed rising to 13.8 in April, and 30.3 days annually with at least 10 millimetres of precipitation.
Those averages describe exposure, not a design capacity. Annual snowfall isn't the snow load on an individual fence, and average wind isn't a safe design wind speed. Ontario's climatic and seismic building-code reference treats climatic conditions as location-dependent design inputs.
Walk the fence in this order
Push each post carefully at chest height. Watch where movement starts. A rail flexing is different from the entire post rocking at ground level; visible movement at the base needs investigation, not a taller attachment.
Check the vulnerable materials. Probe exposed wood near grade with an awl, without damaging sound timber. Look for splitting around fasteners, rusted chain-link terminals, loose rail sockets and cracked PVC components.
Record the available height. Use a tape measure and level rather than estimating from board lengths. Mark the proposed finished top on a temporary batten so the structural assessment concerns the actual extension.
Choose permeability for the exposure. Lattice or widely spaced slats can reduce the continuous face presented to wind and drifting snow. A token gap below an otherwise solid screen doesn't eliminate the load, especially beside a snow-storage area.
Repair the load path. Brackets must transfer force into sound posts or structural framing. Sistering a post won't cure a failed footing unless the new support has its own adequate foundation; rotten rails need replacement, not longer screws.
Separate removable cover from permanent construction. A seasonal screen needs a removal plan before severe weather. A permanent topper needs connections and foundations suitable for year-round exposure and freeze-thaw movement.
Use this checklist while inspecting the run.
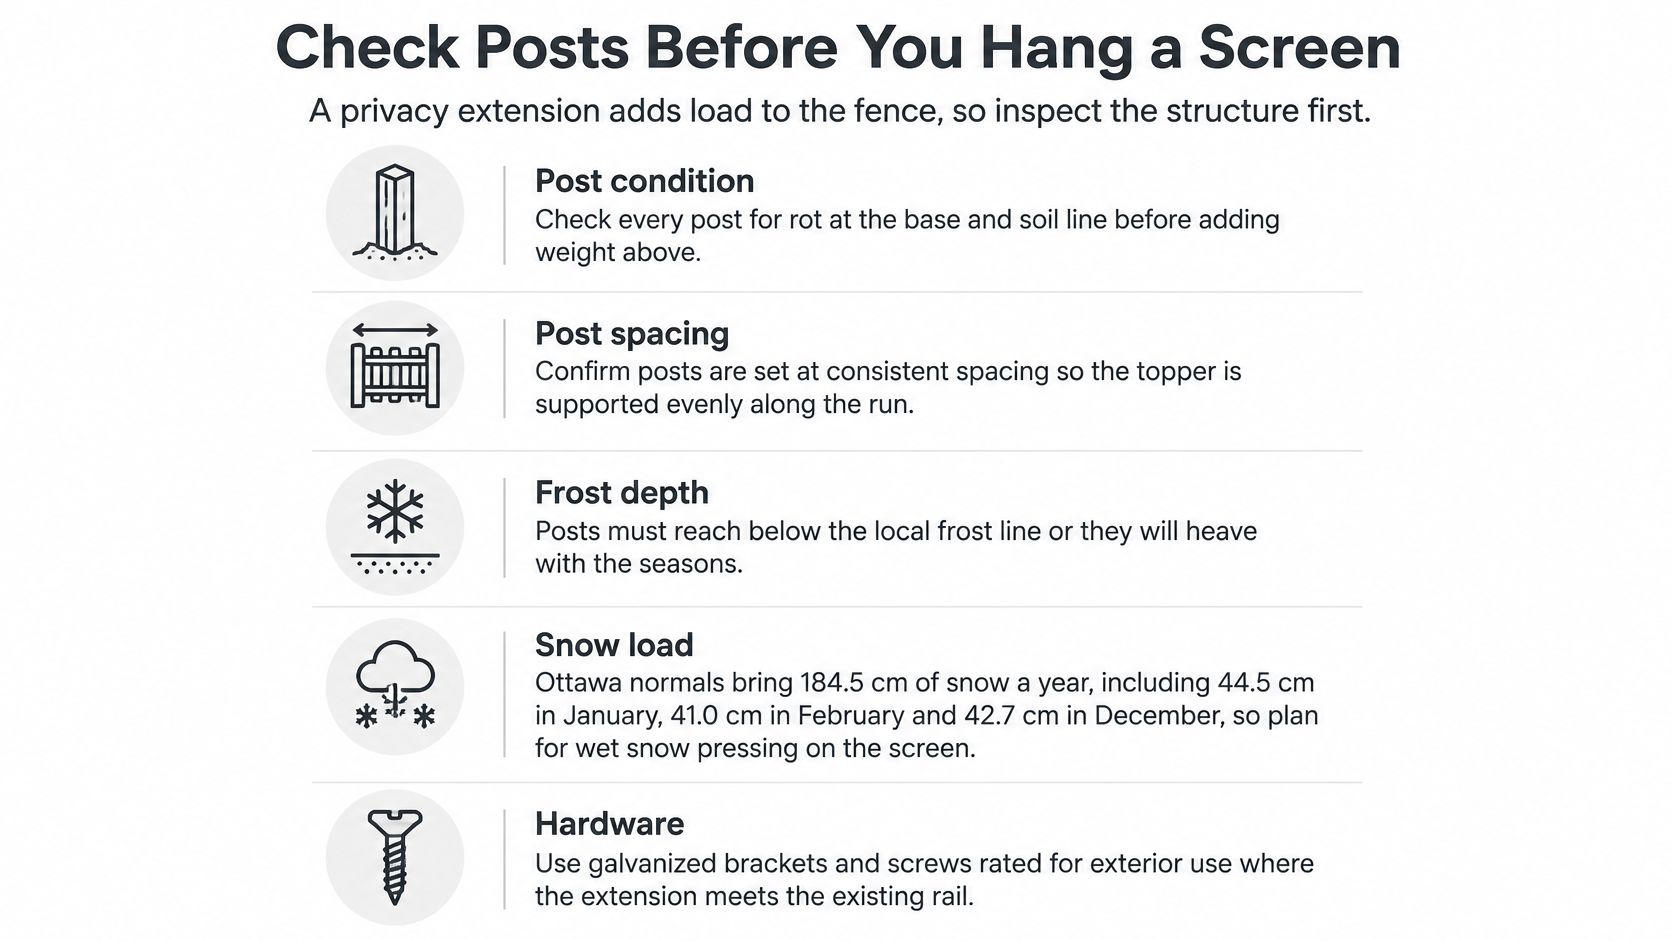
Know when inspection becomes a repair job
Our chain-link fence post installation guide explains the foundation considerations behind a stable run. Check post spacing, drainage and available footing information, and use exterior-rated hardware compatible with the fence material.
Practical rule: Several moving posts mean you should price structural repairs before buying any screening.
Keep separate building concerns separate, too. If storm damage near the fence also raises questions about roof condition, America Roofing's professional roof inspection resource concerns that separate assessment, not fence certification.
Privacy Toppers Compared by Cover and Load
Choose the most privacy for the least added wind and maintenance risk. A fully opaque panel wins a showroom comparison, but it may lose on an exposed boundary where a permeable topper would interrupt the unwanted view with less demand on the structure.
Start with lattice as the default, then test whether its openings still reveal the area you're trying to hide. Hold a sample at the intended angle and look through it from the relevant direction. Dense lattice can feel private from an oblique view and surprisingly open straight on.
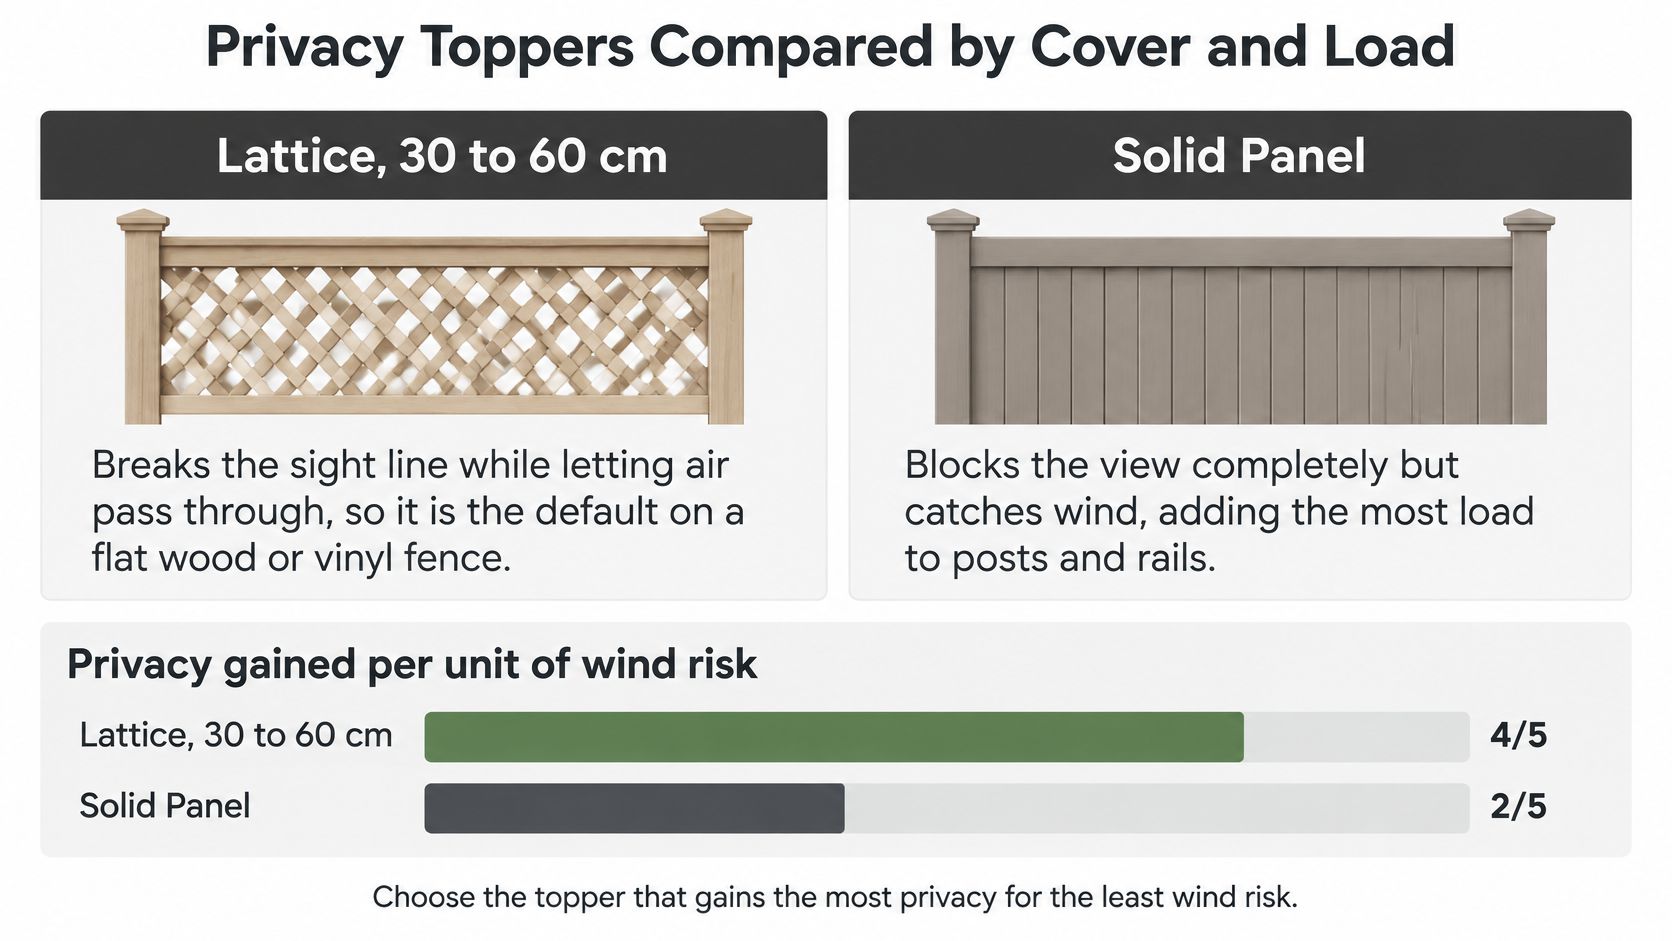
Compare the assembly, not just the infill
Privacy extension options
Option | Privacy gain | Wind and snow | Best host fence | Main limit |
|---|---|---|---|---|
Permeable lattice | Partial screening that breaks sightlines | Air can pass through; still adds load | Sound wood or compatible PVC system | Doesn't fully hide a direct view |
Solid screen or slat panel | High, near solid | Poor airflow, heavy load | Straight posts, steel or hybrid frame | Needs spare height and a passed post check |
Trellis with a vine | Seasonal; improves as growth establishes | Open until foliage fills in | Sound wood posts | Slow, needs pruning, still counts as height |
Bamboo or reed roll | Fast visual block | Can act like a sail; vulnerable to seasonal deterioration | Temporary cover on chain link | Inspect and replace as needed; not a structural fix |
Chain-link privacy slats | Medium through the mesh | Often less sail than solid board, but density matters | Sound chain-link terminals | Fills the mesh more than it adds height |
Ornamental topper | Low; mostly appearance | Very open | Metal fence meant to keep a view | Wrong tool for blocking windows |
A solid panel earns its extra risk when partial screening won't solve a specific direct view and the supporting assembly can carry it. Steel framing can provide a better connection than thin wood trim, but steel alone doesn't prove capacity. Post section, connections and footing condition still control the result.
A trellis is a growing system, not a lightweight screen forever. Mature vines add weight, retain moisture against timber and can close openings that initially allowed airflow. Choose a manageable plant and keep pruning access on your side of the boundary.
Match cover to the sightline
Bamboo and reed rolls work best as replaceable covers, not permanent structural extensions. Support the edges so they don't flap, and inspect ties after rough weather. Don't wrap an already weak fence and mistake the concealed damage for a repair.
For chain link, decide whether the problem is seeing through the mesh or seeing over it. Slats address the former; they don't meaningfully solve the latter. Our chain-link fence cover guide helps distinguish mesh treatments from height additions.
A topper that looks private from your patio may still leave the neighbour's viewing angle completely open.
I would favour permeable lattice on an exposed lot or where legal height room is tight. Choose a solid screen only when the sightline demands it and the whole supporting assembly has been checked.
Match the Extension to the Fence You Have
The attachment usually determines whether a fence extension for privacy is a sensible project. A panel can be beautifully made and still be wrong for the rail beneath it. Match material, load path and movement, not just colour.
Wood and PVC need different connections
Wood fencing gives you accessible framing for brackets and screws. With cedar or pressure-treated lumber, connect the extension into sound posts or adequately supported rails rather than thin pickets. Pre-drill near board ends, use corrosion-resistant hardware compatible with treated wood, and protect fresh cuts with an appropriate treatment.
Frame lattice around its perimeter rather than hanging a flexible sheet from scattered screws. Keep water from collecting in horizontal channels, and leave access to fasteners for future repairs. Match the maintenance approach, too: a stained wood topper above painted boards creates another surface-care job.
PVC needs a system-compatible detail. Random screws through a hollow rail can produce a connection that looks secure but has little useful support. Identify the manufacturer and profile, then establish whether the approved topper needs brackets, internal reinforcement or replacement posts.
Don't bridge movement joints with rigid timber trim. PVC and wood respond differently to temperature and moisture, and a colour match won't solve that mechanical mismatch.
Steel-framed and open fences need restraint
A hybrid fence can offer a useful steel load path, but the connection must reach that steel. Fastening a heavy panel only to the decorative face defeats the purpose of the frame. Check coating protection at any drilled connection and use hardware suited to the assembly.
Chain link is better suited to compatible mesh infill than a solid board bolted above the fabric. Terminal posts and line posts don't necessarily perform the same job, and an extension may require new supports rather than adapters.
Ornamental iron and glass are usually poor starting points for stacked privacy panels. Don't drill glass or improvise clamps onto a railing system; a separate, properly supported screen may be the cleaner solution where permitted.
Pass the buy-or-rebuild test
A proper attachment surface: The connection reaches structural framing, not a decorative cap, picket or unsupported rail wall.
Supported panel spans: Measure each bay and match the topper's supported span to the actual opening. Add framing where necessary rather than letting the centre sag.
Compatible upkeep: You can maintain the finish, inspect the brackets and accommodate material movement without dismantling the run.
If those conditions can't be met with a clear connection detail, price a replacement bay. An adapter kit isn't a substitute for missing structure.
Corner Lots, Pools and Street-Facing Yards
A backyard design can fail when it reaches the street. Say a homeowner orders matching toppers for the rear boundary and continues the same height around the corner for a uniform finish. The appearance is consistent, but the sightline requirements aren't.
The change from private boundary to street-facing boundary needs to be planned before panels are ordered.
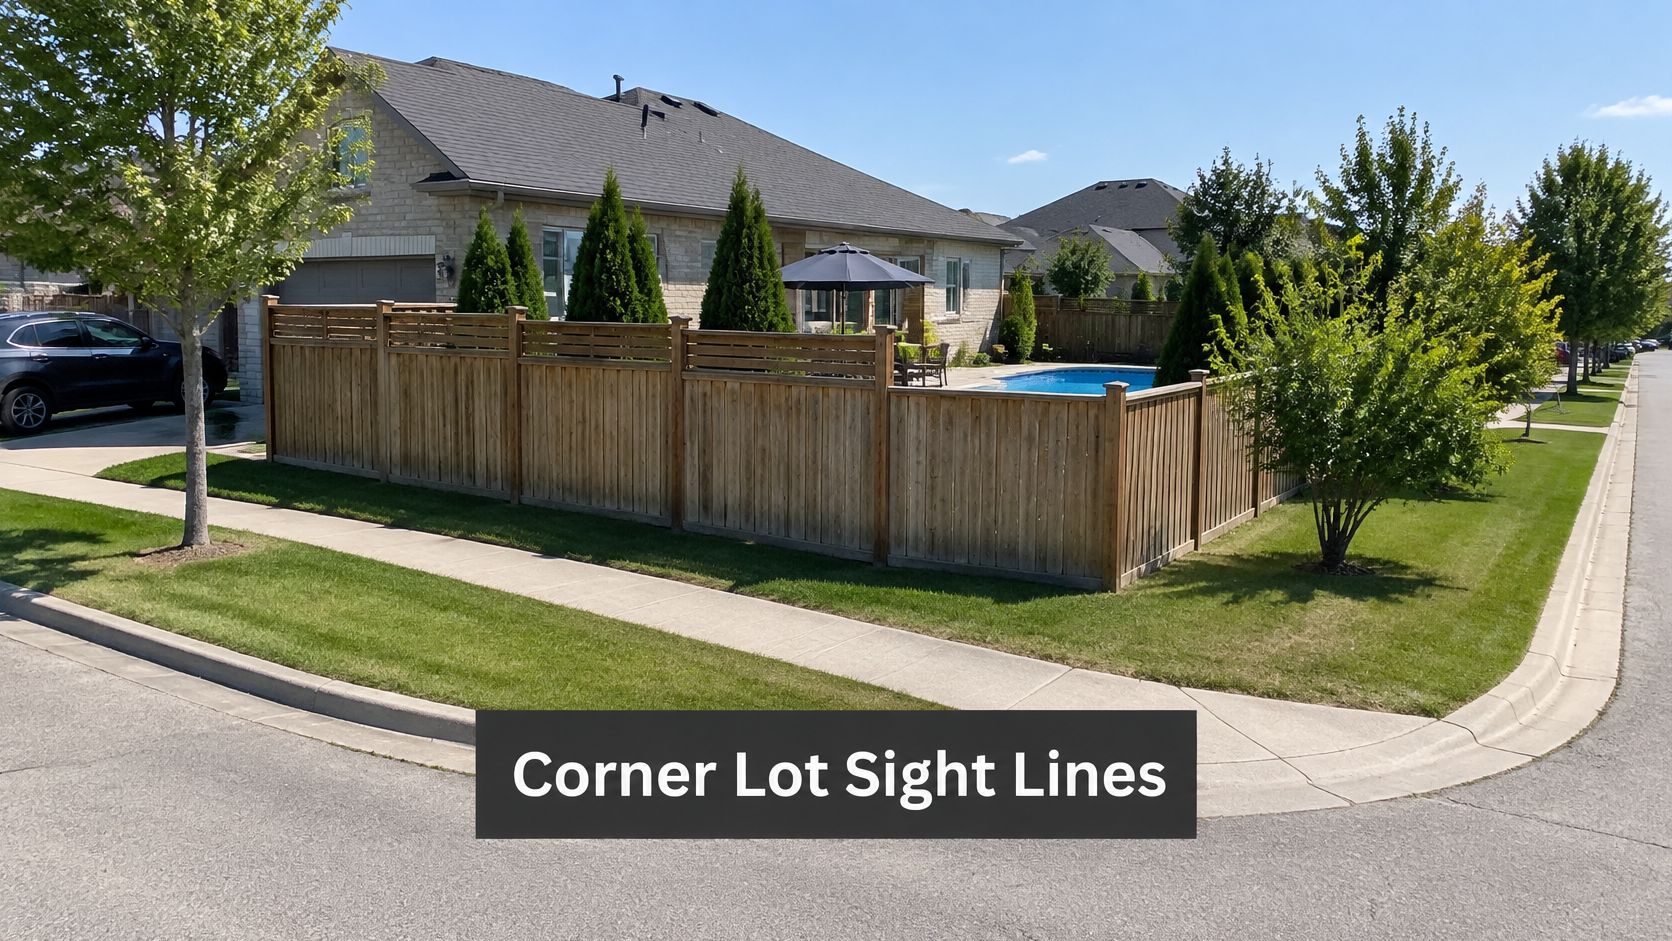
Stop the screen where visibility takes priority
The Ottawa Service Directory's fence by-law guide identifies a 75-centimetre maximum in applicable visibility triangles, compared with the ordinary 213-centimetre residential limit outside a front yard. Map the intersection and driveway sightline areas using the municipality's applicable boundaries before deciding where the tall section ends.
A short open treatment is only suitable if it also meets the applicable height restriction. Otherwise, relocate the privacy feature farther into the property where permitted. Don't assume a hedge, planter-mounted screen or freestanding panel avoids the need for municipal review.
Keep pool operation separate from appearance
At a pool, the enclosure is a safety system. A topper can interfere with a gate's swing, add weight that affects self-closing action or create openings and footholds that need review. Confirm the proposed detail with the municipality before modifying the enclosure, then check latch operation and gate travel after installation.
Use the following video as visual context for the project, not as a substitute for property-specific approval.
For a Gatineau townhouse row, classify the housing and each frontage before choosing a shared design. Street-facing end sections may need a lower treatment than the rear boundary. Property managers should mark transitions on the drawing so installers don't carry the taller panel into the wrong yard.
Leave the site visit with a usable record
Orient the finished face toward the neighbour or street where required, rather than automatically favouring the patio side. Coordinate access and shared-boundary work before materials arrive.
Keep these notes together:
Surveyed line: Mark the proposed fence position against reliable property information.
Easements: Identify areas that may restrict installation or access.
Yard labels: Name each frontage and boundary.
Visibility areas: Draw the restricted corners and driveway approaches.
Pool requirements: Record the enclosure and gate questions requiring confirmation.
Finished height: Write the proposed grade-to-top measurement beside each bay.
Extend, Rebuild or Book the Measurement
Extend when you've confirmed spare legal height, a sound supporting structure and a compatible attachment detail. If any of those fails, choose structural repair, a replacement section or a different privacy location rather than bolting on another panel.
Make the decision before buying lattice. A useful quote should separate screening materials, connection hardware, post work and removal so you can compare keeping the fence against rebuilding the affected run. Don't compare an unsupported topper price with a complete installation price and call the difference a saving.
Bring measurements that support a decision
Prepare a small project package:
Photos of both sides: Include post bases, rail connections, gates and the view you're trying to block.
Measured bay heights: Show existing grade-to-top dimensions and the proposed finished top.
Site constraints: Flag any section beside a corner, driveway or pool, along with access restrictions.
Buying rule: Order materials only after the height and support decisions are settled.
FenceScape offers a free estimate and serves Ottawa–Gatineau and the surrounding areas. Call (613) 617-4414 once you've gathered your measurements and photos.
Request an Installation Quote if posts, footings or connections may need replacing. Choose a Material Quote when the structure is sound, the attachment method is settled and you'll install the extension yourself. That distinction helps keep a straightforward screening job from turning into an unplanned rebuild after delivery.
FenceScape can help plan and install a privacy solution that fits your existing fence, or quote the replacement work when an extension isn't suitable. Visit FenceScape to request your free estimate, and include your bay measurements, photos and any corner, driveway or pool constraints.
Comments