
Townhouse Fence Rules: Height, Ownership and Pool Checks

The most common advice about townhouse fences, check the height limit and build inside your yard, leaves out the checks most likely to stop the job. A fence can meet the municipal height limit and still cross a boundary, obstruct shared access or breach condominium rules. Townhouse fence rules work only when the yard limit, the surveyed property line and the association's approval agree.
For Ottawa–Gatineau homeowners, that means resolving authority and location before choosing panels. A legal-looking fence can still be the wrong fence, especially where attached homes share access routes, drainage corridors or maintenance responsibilities.
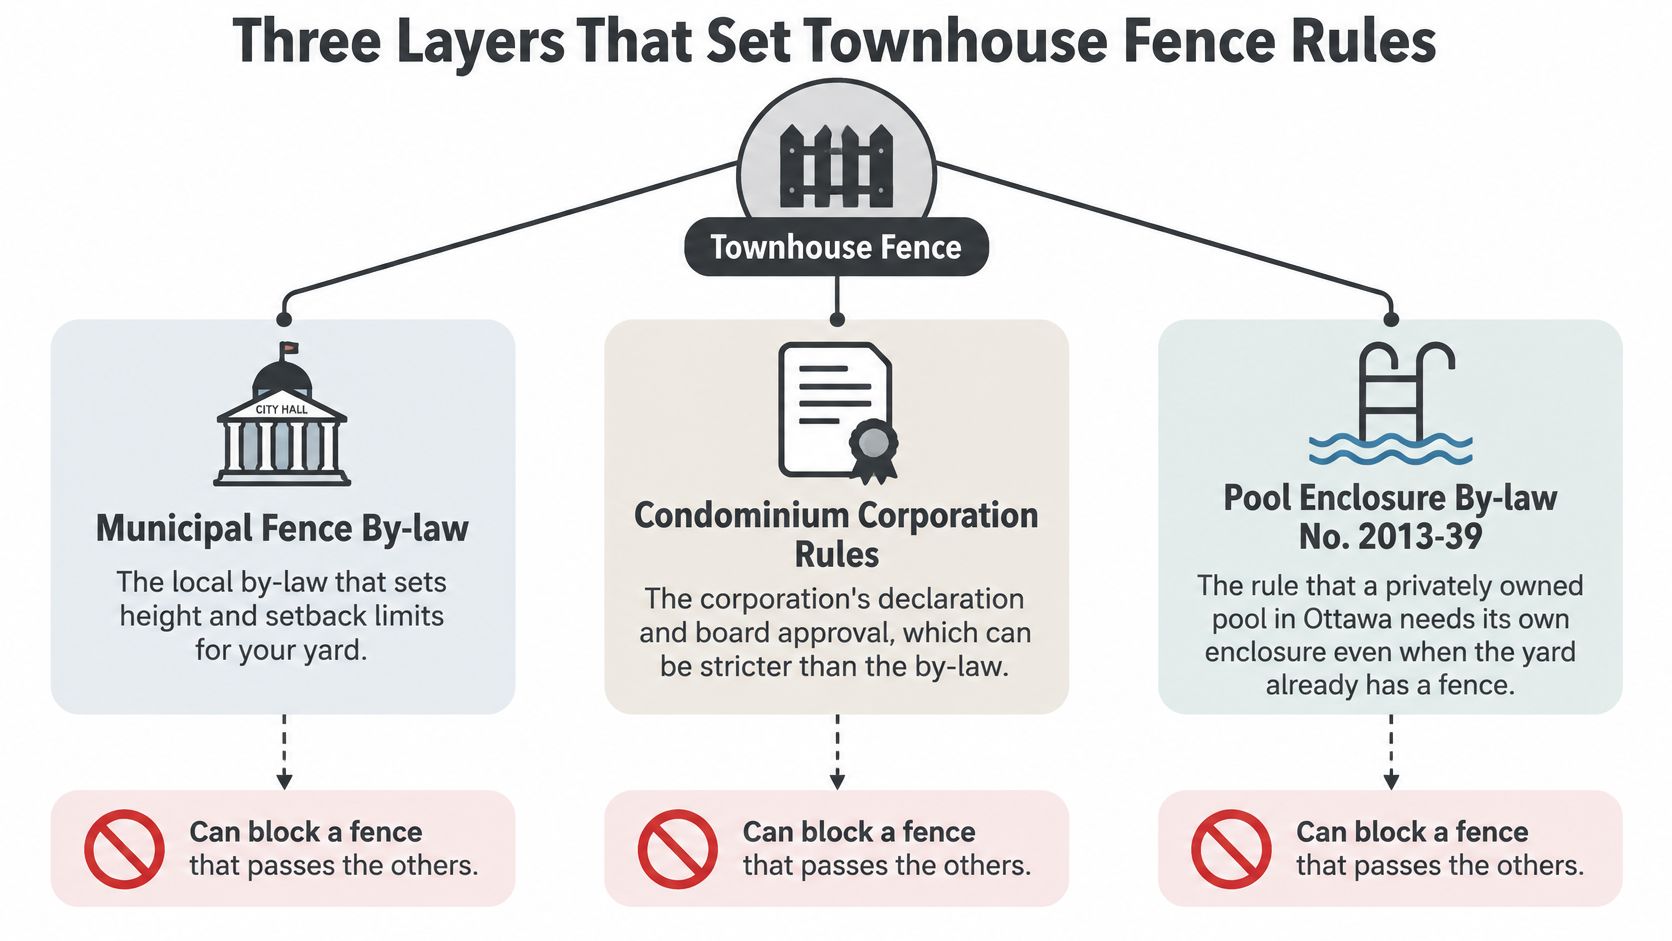
Three Layers That Set Townhouse Fence Rules
Treating one rule book as the whole answer is the mistake to avoid. Municipal approval, ownership rights and association consent answer different questions. None substitutes for the others.
The municipality controls what can be built in a particular yard. Ottawa regulates fence height, materials and placement; Gatineau uses yard categories and dwelling classifications. Ottawa's building-permit guidance explains that ordinary residential fences generally don't require a building permit, but must still comply with municipal requirements and stay outside the municipal right-of-way.
Property records establish where you have authority to build. Use the survey and registered plans to identify the boundary, then check easements and ownership documents. A neighbour agreeing to a fence location isn't a substitute for confirming the legal line.
Separate permission from compliance
The condominium corporation or association controls changes within its authority. Its declaration and architectural rules may restrict materials, colour, panel orientation and gate locations. Board approval also doesn't authorise encroachment onto someone else's land.
Think of the process as separate sign-offs: a municipal officer checks local requirements, the property records establish the line, and the board approves the design where required. A pool adds a separate enclosure review rather than merely another style choice.
The regulatory checks overlap, but each must be satisfied independently.
For readers planning a fence alongside larger renovations, Aureli Construction's addition permit guide is a supplementary resource for organising permit questions. It concerns additions, not Ottawa–Gatineau fence permissions, so don't use it to establish local requirements.
Practical rule: Sort every unresolved question into municipal compliance, property rights or association approval before ordering materials.
Height Limits by Yard in Ottawa and Gatineau
A fence panel can be legal at the back of a townhouse lot and break the rules the moment the same run turns toward the street. Height limits attach to the legal yard designation, and each city caps them differently, so the table below sorts every check to the source that controls it.
Fence height limits by yard, Ottawa and Gatineau
Yard or situation | Ottawa | Gatineau |
|---|---|---|
Front yard | 1 m, gates may be 30 cm taller | A lower cap than side and rear yards applies at the street edge |
Side yard adjoining a street | 2.13 m | A separate cap applies where the side yard faces a street |
Corner sightline triangle | 75 cm inside the triangle extending 3 m along each lot line | A reduced-height visibility zone applies at street corners |
Rear yard | 2.13 m | Taller limits apply on lots holding multiple dwellings |
Non-street-facing side yard | 2.13 m | Taller limits apply on lots holding multiple dwellings |
Ottawa's Fence By-law No. 2003-462 sets the 1 m front-yard and 2.13 m side- and rear-yard limits, plus the 75 cm cap inside the corner triangle extending 3 m along each lot line. The City's landscaping guide lets front-yard gates stand 30 cm taller than the front-yard fence limit. Gatineau's limits sit in its zoning rules and shift with the yard type and the number of dwellings on the lot, so pin down the figure attached to the property's classification before ordering panels.
Identify the yard before selecting the panel
Start with the legal yard designation, not the way you use the space. A patio beside an end unit does not automatically become a rear yard, and a side yard facing the street carries a different cap from one between two homes.
Mark each proposed fence run on the site plan as its own segment. Where a run crosses between yard categories, show the transition point and write the permitted height on each side. I never let a single maximum height cover a whole property unless every run qualifies for it, because that shortcut is how legal-looking fences end up over the limit at one corner.
Gatineau townhouse projects deserve extra care on this point. A row of attached homes should not automatically be treated as one multi-unit building, and a condominium address alone does not settle the classification. Get the determination for the actual property.
Check exceptions before requesting fabrication
Corner visibility rules protect sightlines between drivers, cyclists and pedestrians. An opaque privacy panel can block that view even where most of the fence sits in an otherwise permitted yard.
Ottawa also bans barbed or sharp fencing materials and electric fencing, and its good-neighbour rule puts the finished face toward the neighbour or the street. Panel orientation belongs on the drawing, not in a conversation after the posts are set.
Measure from finished grade in the proposed layout, and confirm how the municipality counts height where a retaining wall, raised bed or grade change sits beside the fence. An old soil line is not a dependable reference once landscaping alters the ground. Clearing the height table is the municipal check; the surveyed line and the association's approval still get their own say.
How End, Corner and Middle Units Change the Layout
Townhouse position changes which constraint deserves attention first. The best layout for an interior unit may be unsuitable at the end of the same row, even where the association wants matching materials.
End units: Establish whether the exposed side faces a street, another private lot or common land. Street-facing fencing needs a different review from a divider between backyards, and public-edge clearance can reduce the usable enclosure area.
Corner units: Plot visibility restrictions before laying out the privacy section. Keep taller panels outside the restricted area rather than hoping an open-looking design will be accepted.
Middle units: Trace rear access across the row. A gate that works for its owner may block a neighbour's registered route or leave maintenance crews without an authorised way through.
Multi-unit buildings: Confirm the property classification before choosing taller rear or side panels. Matching the fence next door isn't evidence that the same permission applies.
Shared driveways need an operating plan
At a shared driveway, test the proposed fence against actual use. Mark vehicle turning space, gate swing, bin movement and access to utility equipment. Put gates where people can approach and operate them without standing in a vehicle path.
A sliding or inward-swinging gate may solve a space problem, but it won't resolve an access-rights problem. First establish who can use the route and who must keep it available. Our corner-lot fence rules guide is useful when working through the street-facing portions of an end-unit layout.
A fence can provide privacy for one household while preventing another household from reaching its own backyard.
Say a middle-unit owner installs a rear fence across the only access route serving neighbouring back gates. The panels might meet the applicable height cap, but the layout would still interfere with a registered access easement.
Before requesting quotes, sketch each unit, label its yards and show every shared route. Add gate swings, utility access and street edges so bidders price the same buildable arrangement.
Who Controls the Boundary, Shared Costs and Design
The city doesn't establish your private property line. Ottawa's property guidance distinguishes private boundaries from municipal fence regulation and sets out the good-neighbour requirement for the more attractive side to face neighbouring property or the street. That outward-facing requirement doesn't decide ownership, cost-sharing or permission to alter a common element.
Start with a survey, title records or subdivision plan, then reconcile those documents with the condominium plan where applicable. An old fence is evidence of where someone built, not proof of where the legal boundary lies. If the documents and physical markers disagree, resolve the discrepancy before removing posts.
Match each decision to the right document
Who decides each townhouse fence question
Decision | Governing source | What to confirm |
|---|---|---|
Height and yard limits | Municipal fence by-law or zoning | Yard type and number of dwelling units |
Exact property line | Survey, title or subdivision plan, not the city | Whether an old fence marks the real boundary |
Shared boundary cost and upkeep | Declaration, condominium documents or written agreement | Who repairs, who pays and who approves |
Style, colour and materials | Association architectural rules | Approved designs and uniformity across the row |
Determine whether the proposed fence is a common element, an owner-maintained improvement or a developer-controlled feature. The answer affects who may authorise replacement and whose approval belongs in the project file. Exclusive use of a yard doesn't, by itself, establish ownership of everything within it.
Read the declaration, registered easements, site plan and architectural standards together. Check maintenance access to walls, drainage infrastructure and shared equipment. A fence can sit inside the correct boundary and still obstruct a right that someone else holds over that land.
Agree on money before authorising work
Don't assume adjoining owners must split the invoice equally. Cost-sharing rules differ by province, and California's Good Neighbor Fence Act isn't Ontario or Quebec law; its adjoining-owner framework appears in California Civil Code section 841, not a Canadian municipal fence by-law.
Record the agreed scope, cost allocation, payment responsibility and future repair duties. Include who handles storm damage, gate hardware and replacement if matching panels become unavailable. Our good-neighbour fence guide can help frame that conversation without confusing neighbour cooperation with legal ownership.
For a separate-jurisdiction perspective on association disputes, Olson & Sons' resource on Hawaii condo association fine appeals is supplementary reading, not local legal advice. For an Ottawa–Gatineau project, obtain the applicable board decision and any legal clarification before construction.
Keep the final agreement with the approved drawing. A friendly conversation is useful, but written responsibilities are what the next owner or property manager can follow.
Pool Enclosures Need Their Own Approval
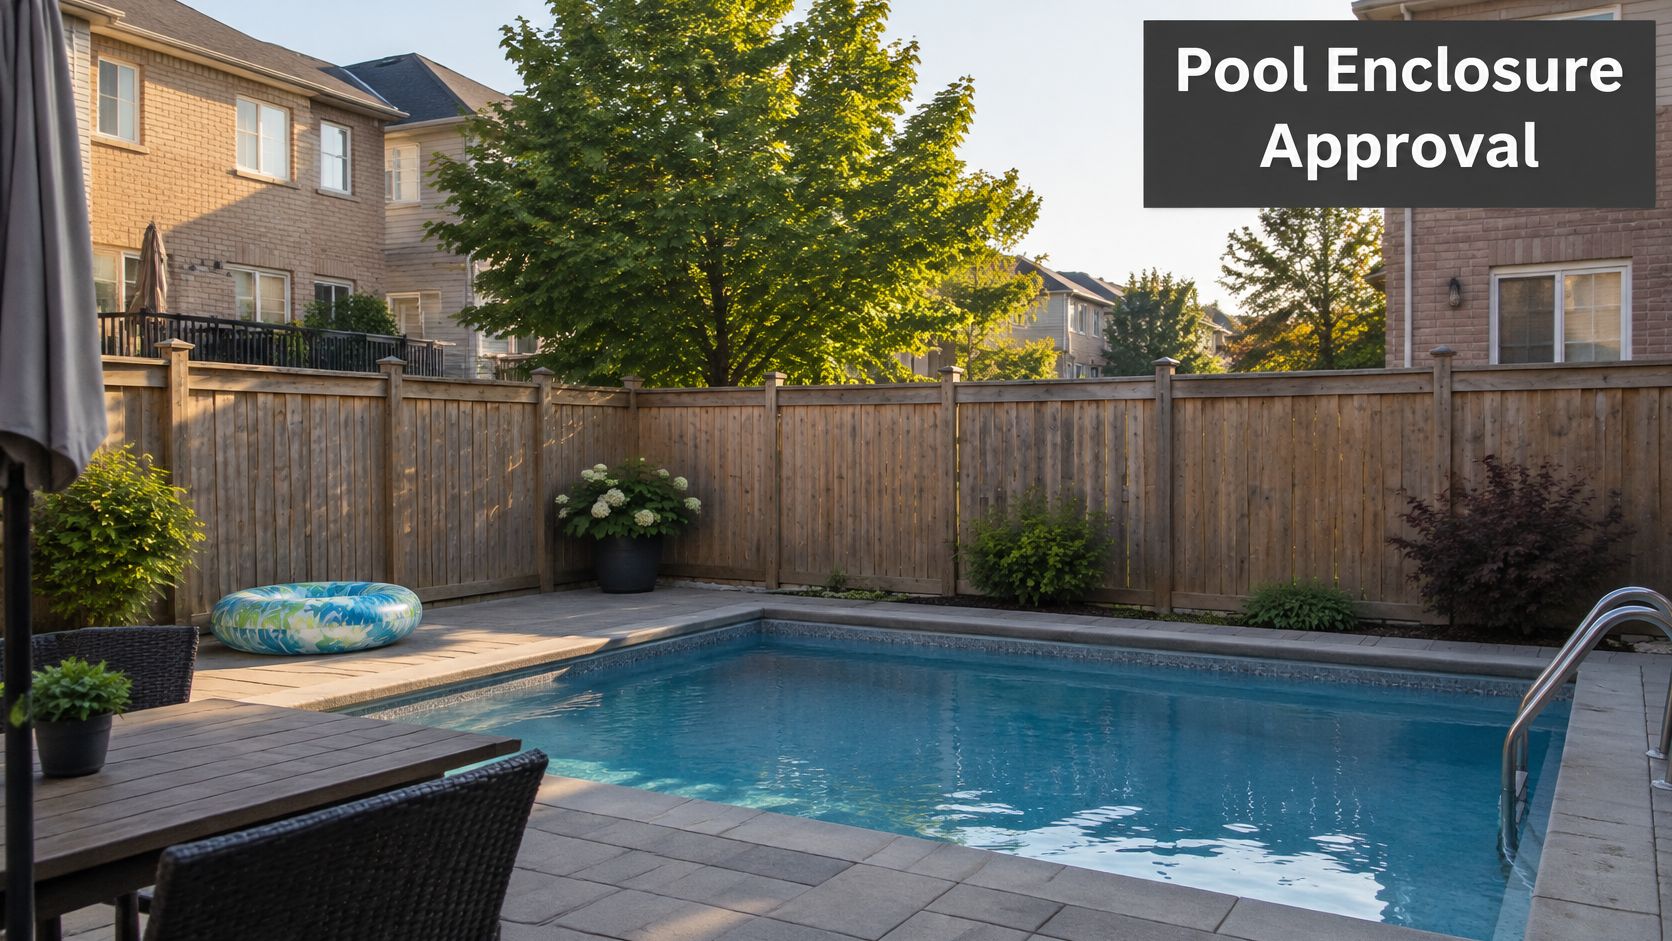
A fence can satisfy the height limit, sit on the surveyed line and carry the association's approval, then still fail once a pool sits behind it. Ottawa treats the enclosure as a separate approval: the city's pool-enclosure guidance requires a compliant enclosure under Pool Enclosure By-law No. 2013-39, with a minimum height of 1.5 m, openings too small for a 100 mm sphere to pass, and separation of at least 1 m from the nearest wetted surface.
An enclosure works as a safety barrier first. Visual screening comes second.
Inspect the complete barrier
Ottawa's Pool Enclosure By-law applies to qualifying water features capable of holding at least 600 mm of water, including relevant hot tubs and ponds. Identify the water feature before choosing the fence, because a pond and a pool can land under the same approval.
Gates: Specify pool-compliant self-closing and self-latching hardware, then confirm each gate closes and latches without anyone pushing it shut.
Ground clearance: Test beneath panels and gates, especially where the grade drops.
Continuity: Inspect corners, connections and transitions so the enclosure holds as a continuous child-safety barrier.
An existing yard fence does not qualify on its own. Ottawa requires an enclosure permit, and Gatineau treats swimming-pool fencing differently from ordinary residential fencing. For local planning details, use our pool enclosure by-law guide. A shared pool can also pull the project back to the association layer through common-element approval, even after the city signs off.
Treat the video as supplementary viewing; the approved enclosure drawing governs the inspection.
Contractor-selection advice is a separate question from enclosure approval. Bakersfield Pool Build's guide to choosing a Bakersfield pool contractor addresses hiring under a different jurisdiction's rules, while the checks above are what local inspectors measure.
Before inspection, run the specified test sphere over every opening and verify that gates close and latch reliably.
Pre-Installation Checks in the Right Order
A useful quote starts with a buildable drawing, not just a preferred panel. Gather the survey, association documents, a yard sketch showing dwelling classification and corners, and the property's pool status before asking for installation pricing.
Resolve the site before purchasing
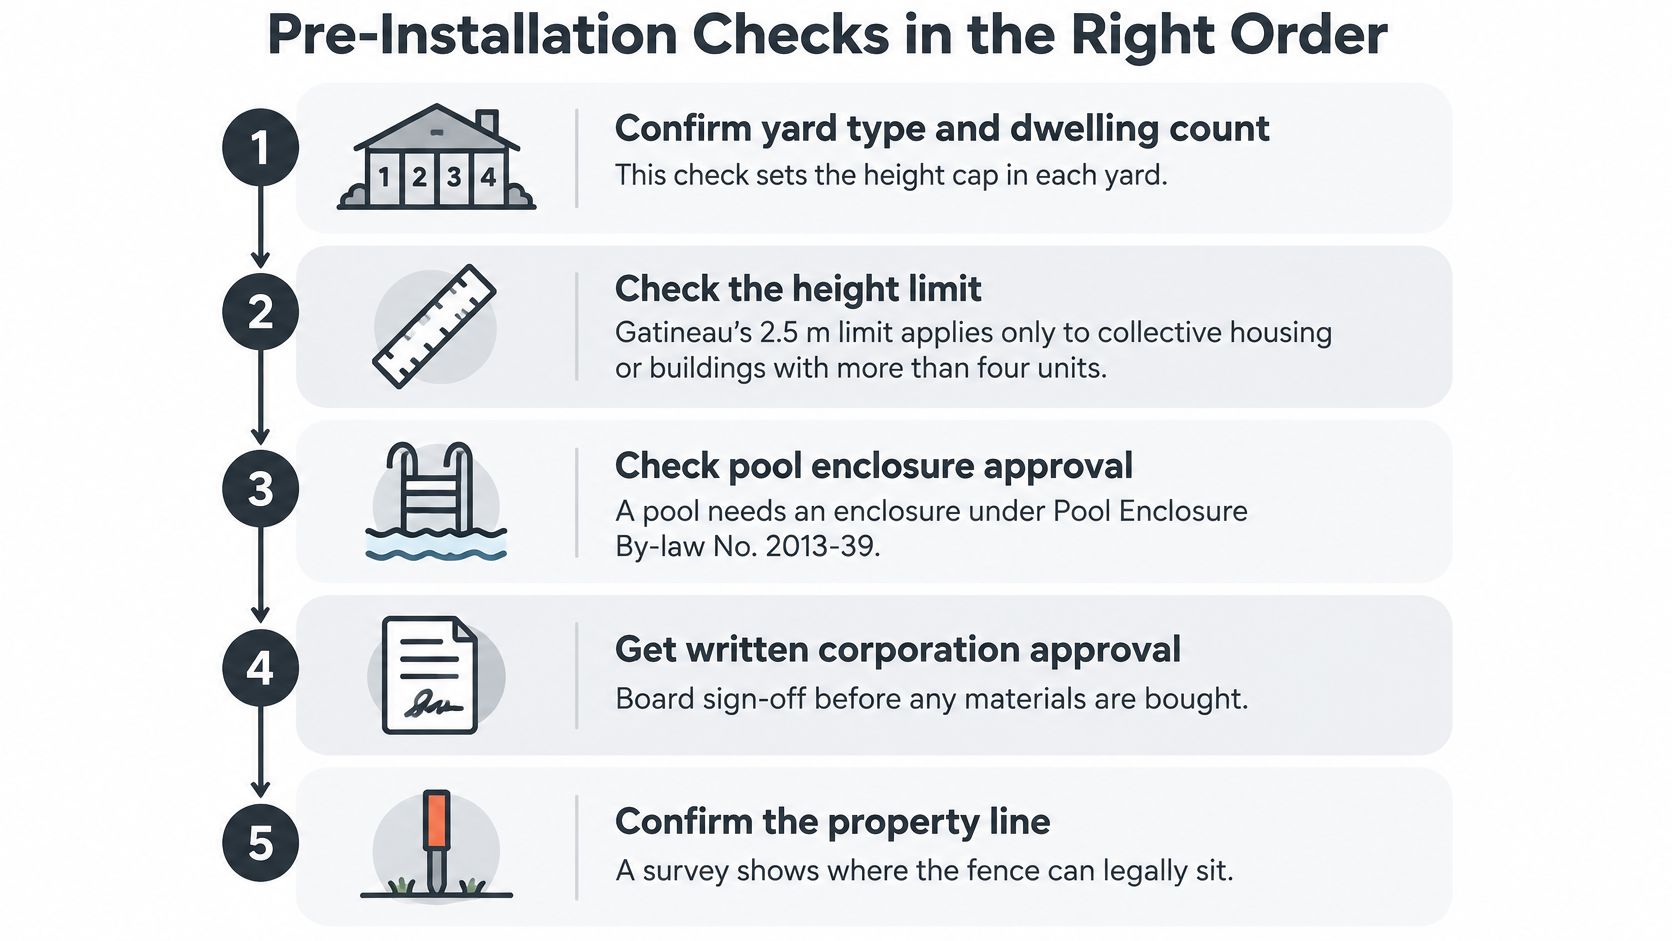
Confirm yard type and dwelling count. Clôtures DKA's Gatineau fence by-law guide reports limits of 1.2 m in front yards, 1.5 m beside a street, and 2 m in rear or non-street-facing side yards for properties with one to four dwellings, rising to 2.5 m in those latter yards for buildings with more than four dwellings or collective housing. Confirm the classification with Gatineau rather than assuming the whole townhouse row qualifies.
Confirm the property line. Give the installer the relevant survey or registered plan and identify any unresolved markers. The common slip is trusting an existing fence because it looks straight and matches the neighbours' landscaping.
Keep the public edge clear. Check the municipal right-of-way separately from the visible sidewalk or pavement. Clôtures DKA's residential guidance reports Gatineau clearances of at least 1 m from a sidewalk, or 1.5 m from a street curb where no sidewalk exists; confirm these against the site's municipal requirements before setting posts. Fitting within the apparent private yard isn't enough.
Check corners and shared driveways. Mark the visibility area on the drawing and test gate swings against approaching vehicles. Don't let a standard privacy-panel detail continue through a restricted corner.
Identify water features early. Declare pools, hot tubs and ponds before the design is priced. Assuming a small or seasonal feature doesn't affect enclosure requirements can force a redesign after materials arrive.
Use the checklist as a document-gathering aid, with the detailed site review completed before purchasing.
Close the approval file
Map utilities, drainage and access. Arrange utility locates before digging and identify private services that need separate attention. Mark drainage paths, maintenance routes and registered easements. A clear post location isn't necessarily a suitable fence location.
Obtain written association approval. Submit the proposed layout, panel appearance, colour, materials and gates together. The common slip is securing approval for a general concept and then ordering a different configuration.
Coordinate with adjoining owners. Give written notice of the proposed boundary work and document consent where needed. Agree on the cost split, access during construction and future maintenance without borrowing another jurisdiction's notice rules.
Complete the final sign-off. Attach the approved drawing, boundary information, municipal correspondence and association decision to a single project record. Have the owner and property manager, where applicable, initial a one-page summary before materials are ordered.
Before release: Every fence run should have an agreed location, permitted design, identified approver and assigned maintenance responsibility.
At FenceScape, our own crew handles every installation. Clear documents let us plan access and execute the agreed layout without leaving boundary decisions to the crew on installation day.
FenceScape offers a free estimate to help you plan a townhouse fence around the site's boundaries, approval requirements and access constraints. Visit FenceScape and choose Material Quote or Installation Quote on our contact form, with your survey, yard sketch and association requirements ready to discuss.
Comments