
PVC Fence Brown Styles for Ottawa Homes

The usual advice about brown PVC fencing is to pick a wood-look finish that matches the house and enjoy less upkeep. That skips the decision that matters most on an Ottawa or Gatineau property: how much solid fence you're putting in the path of wind, snow and moving ground. A darker solid panel is a structural choice, not just a colour choice, and its height still has to suit the yard.
What a Brown PVC Fence Actually Is
Brown vinyl isn't white vinyl brushed with wood stain. PVC, or polyvinyl chloride, is rigid vinyl, and many brown fence products use a co-extruded outer skin, often called capstock, that carries the colour and surface finish. A cedar, walnut or espresso appearance describes the finish, not timber underneath.
Say you're standing beside a brick house with a sample panel. You want wood's warmth without recurring staining or the twisting and cracking associated with weathered lumber. Before choosing the brown, make three connected decisions.
Shade, openness and orientation
Shade comes first. A mid cedar-brown is forgiving beside dusty garden beds and warm masonry. A near-black brown gives modern cladding a sharper edge, but pale scuffs can stand out more clearly, and the sun-exposed surface deserves closer attention.
Panel openness changes how that shade feels across the yard. A small dark sample can look subtle in your hand; repeat it along a solid boundary and it reads as a wall.
Finally, decide which way the finished face points. Where the grain or framing differs between faces, establish the neighbour-facing and street-facing sides before the installer lays out the posts.
Treat brown fencing like a darker outdoor coat: the richer appearance doesn't remove the need to check how the material handles weather.
Hold the sample upright, not flat on a kitchen counter. Check it against brick, siding and landscaping in sunlight and shade. Then choose the panel profile by the sightline you need to block and the exposure it must handle, with the yard classification settled before ordering.
Brown PVC Fence Styles at a Glance
Brown PVC styles by privacy and wind
Style | Appearance | Privacy | Wind area | Best fit |
|---|---|---|---|---|
Full privacy tongue-and-groove | Solid wood-grain brown wall | Near full from grade up | Highest, acts like a sail | Rear yards and street-noise screens |
Semi-privacy with open top | Solid lower band, lattice or spaced upper portion | Blocks seated sightline, light above | Medium | Side yards that need airflow |
Picket | Vertical boards with narrow gaps | Partial | Low | Front yards and short runs |
Ranch rail, two or three rails | Open horizontal rails | Little visual block | Lowest | Lines where the view should stay open |
Shadowbox | Staggered boards, finished both sides | Strong, with some see-through at an angle | Medium-high | Shared lot lines under a good-neighbour rule |
Use this comparison to narrow the profile, rather than comparing brown samples without knowing how much screening you need. For another visual reference, the Connecticut Fence Works vinyl guide from Connecticut Fence Works, LLC helps distinguish familiar vinyl configurations. Local exposure and municipal rules still decide whether a profile belongs on your property.
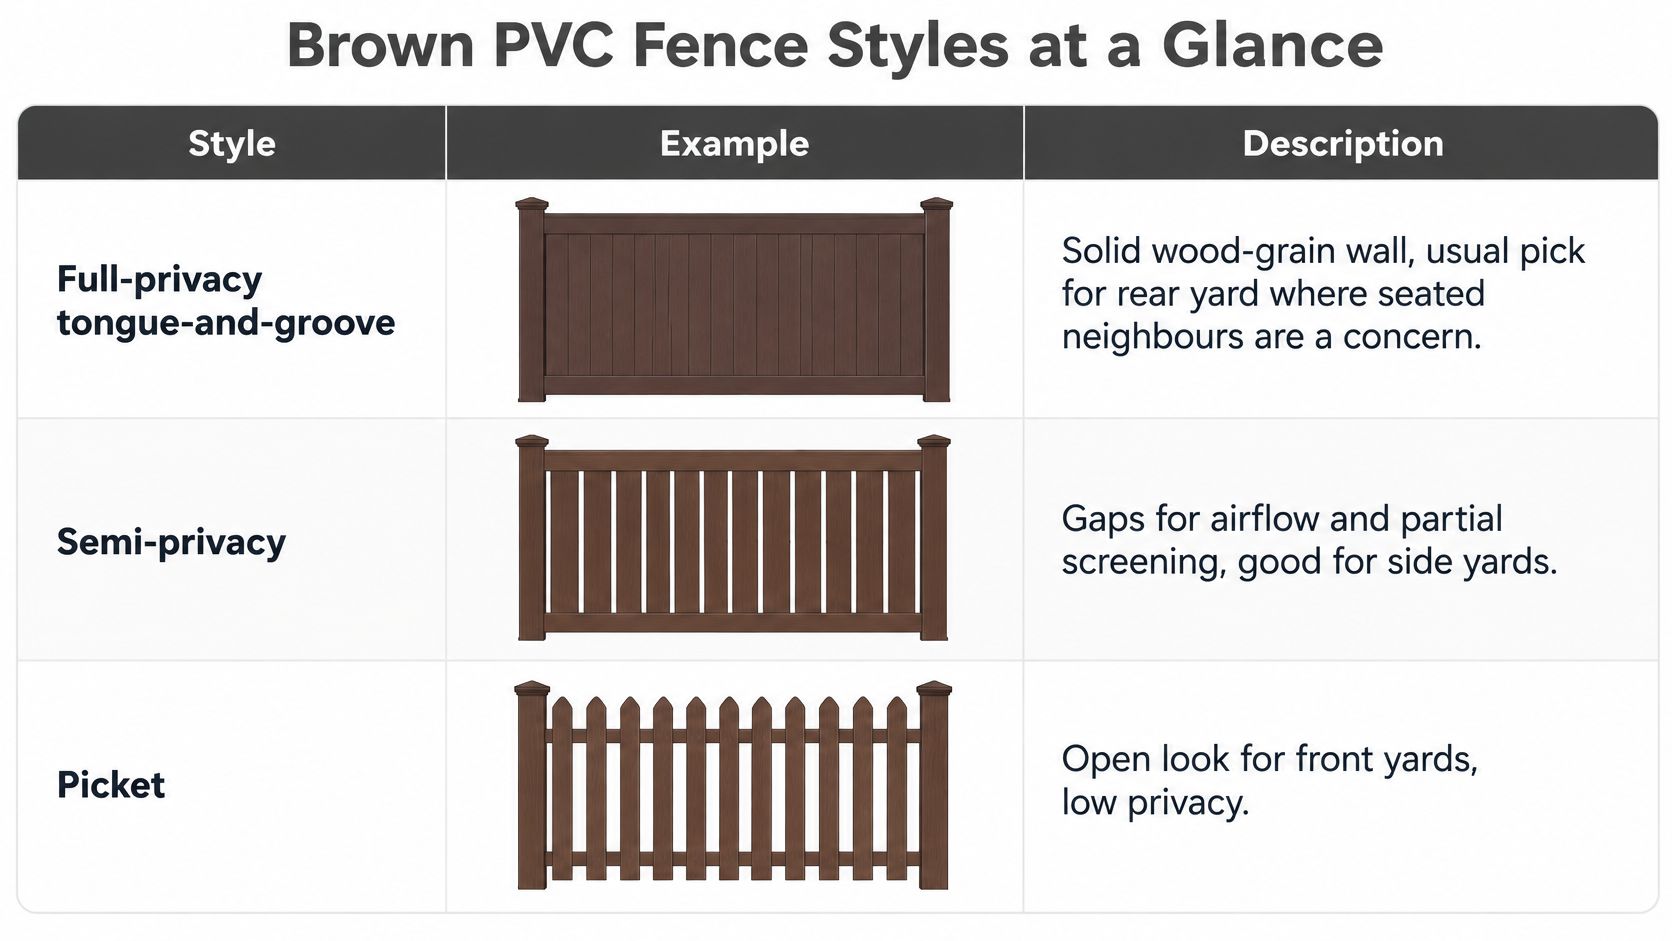
Match the profile to the view
Full-privacy tongue-and-groove is the familiar solid wood-grain wall. It suits a rear patio where people using the neighbouring property shouldn't see directly into the seating area. Measure the sightline from the actual chairs and identify whether a raised deck overlooks it. A visual street screen isn't automatically a tested acoustic barrier, so don't assume the profile alone guarantees noise reduction.
Semi-privacy with an open top keeps a solid lower band while allowing light and air through above. It's useful beside a narrow side yard where a completely enclosed corridor would feel heavy. Mark where the solid band ends relative to seated eyes, not where the decorative top looks attractive.
Picket gives a front boundary a traditional face without closing off the garden. Check the view through the proposed gaps from the pavement and driveway. Where snow gets pushed towards the property, mark that exposure on the sketch rather than assuming an open design can withstand direct plow impact.
When screening isn't the only priority
Ranch rail marks a boundary while leaving the view open. Measure the line you want to define and decide separately whether pets or other containment needs require an additional barrier. Open rails shouldn't be mistaken for privacy or pool protection.
Shadowbox staggers boards across both faces. It can give neighbours a more balanced appearance, but angled views may remain open. Stand along the proposed boundary and look diagonally towards windows and sitting areas before deciding that its screening is sufficient.
For a hypothetical sightline check, you could hold a tape at about 1.2 metres to represent a seated viewing position, then adjust it to the actual furniture and people using the yard. For every candidate, note whether the run faces open wind or a plow route.
Circle one style, but don't order it yet. Your marked sightlines and exposure notes are more useful than a colour name alone.
How Solid Panels Change Privacy and Wind
A solid brown privacy panel behaves like a sail on a clothesline. Wind pushing against the face transfers force into the rails, posts, connections and foundations. Choosing a darker finish doesn't reduce the exposed area.
The distinction matters on a long rear boundary facing an open field, at an exposed corner, or beside a lane. Snow-storage areas create a separate concern: piled snow can press against a panel even when the wind isn't blowing. A fence beside a plow route also needs protection from impact, not just a stronger-looking surface.
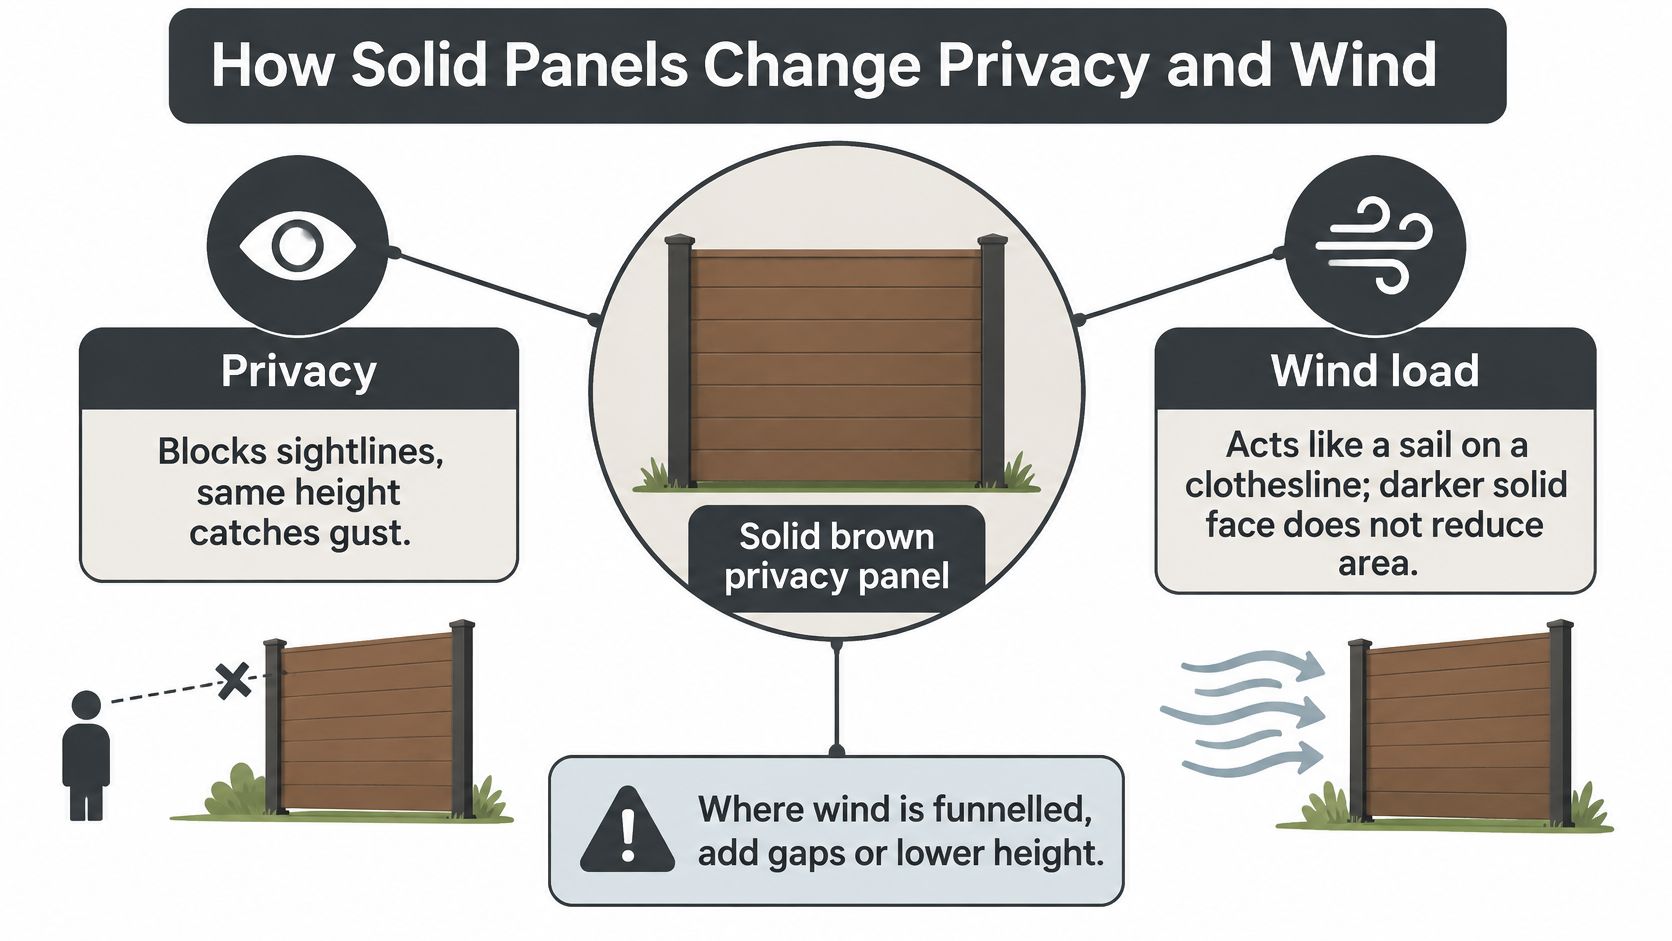
Follow the load into the ground
Compare the amount of material presented to the wind, not just the style label. An open top or staggered infill can allow some air through, while open rails expose much less surface. However, a decorative opening doesn't establish a wind rating, and a shadowbox panel shouldn't be treated as structurally interchangeable with an open rail fence.
Ottawa's pool-enclosure guidance requires vinyl enclosures to be structurally adequate and durable. That principle is useful beyond pools: evaluate the complete fence assembly, not a loose board sample.
For a solid exposed run, put these details into the design discussion:
Post spacing: Request a layout appropriate to the solid panel's wind exposure, including closer spacing where the system design calls for it.
Gate and corner reinforcement: Specify compatible steel inserts or stronger post sections where loads concentrate.
Rail connections: Prefer a documented, mechanically secure connection, such as the system's routed, locking rail arrangement, rather than improvising with face screws.
Snow clearance: Keep designated snow piles away from panels and leave room for maintenance equipment to operate without striking them.
Don't solve wind by creating a pool hazard
Rails, projecting caps and decorative shelves can offer footholds. Beside a pool, an attractive lattice top or exposed horizontal member needs a safety review before it becomes part of the enclosure. Choose the outside face for its resistance to climbing, not just its appearance.
Site-walk check: Mark every exposed run extending beyond a single panel bay, then mark gates, corners and snow-storage locations separately.
Keep those marks on the foundation sketch. A sheltered middle section and an exposed end can require different attention even when the finished fence looks continuous. We design layouts around the property rather than treating every boundary as the same installation.
What Ottawa Winters Do to Brown Vinyl
A brown PVC fence is a structural choice as well as a colour choice. In Ottawa–Gatineau, winter brings repeated cold, snowfall and seasonal moisture, so consider how the full panel system and its installation will handle local exposure. The Ottawa Decking Solutions fence guide's climate summary reports these Ottawa airport climate normals for 1991–2020:
Ottawa airport climate normals 1991 to 2020
Measure | Ottawa airport value |
|---|---|
Days per year at or below 0°C minimum | about 154 |
Days staying at or below freezing all day | about 76 |
Average January temperature | about -9.6°C |
Average July temperature | about 21.3°C |
Annual snowfall | about 185 cm |
Annual precipitation | about 938 mm |
These are regional climate figures, not a forecast of how long a particular fence will last. Soil moisture, drainage, shade and snow cover all affect the ground around posts.
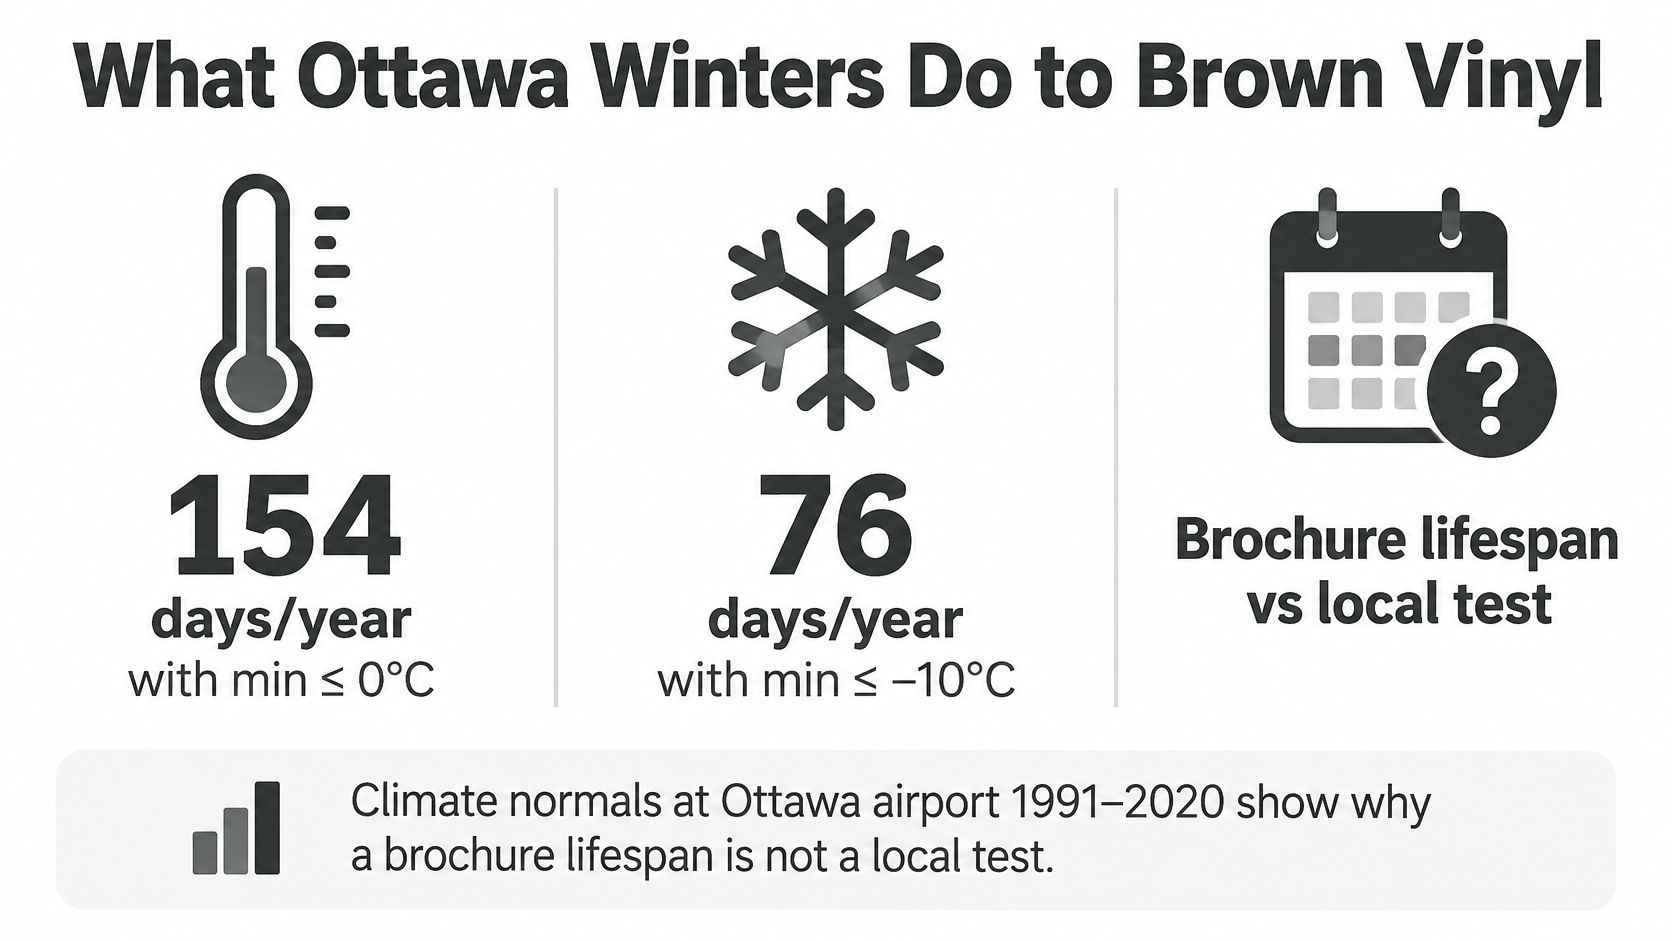
Turn the weather into buying checks
Cold impact resistance belongs on the product checklist. Vinyl formulations vary, and cold-weather brittleness matters where ice or equipment could strike a fence. Ask for the selected system's technical documentation rather than trying to judge its strength by squeezing a sample.
UV stability matters for brown capstock, particularly on a dark face exposed to sun. Review colour-retention information and warranty exclusions. A finish name alone does not show how the colour will weather.
Joint movement needs deliberate clearance. Panels should have the movement allowance specified for their routed posts and rails. Rigidly fastening every connection can interfere with expansion and contraction.
Anchoring starts at ground level. Set posts below the locally applicable frost depth, plan drainage around the foundation and crown exposed concrete so water runs away. Use a site-specific foundation plan rather than relying on a generic hole depth. The all-season fencing guide offers further context for planning around seasonal exposure.
The climate figures describe Ottawa conditions, not a brand-specific lifespan.
Photograph the fence each April
Wash the brown face with mild soapy water and a soft brush to remove salt and grit, then rinse it. Check dark, south-facing sections for visible colour change.
Post alignment: Photograph any lean along the fence line.
Bottom clearance: Record newly opened gaps or displaced soil.
Rails and joints: Look for cracks, separated connections or distortion.
Gate operation: Check that the latch engages without lifting or pushing the gate.
Height Limits Before You Order Panels
Fence height limits for Ottawa and Gatineau
Place and property | Front yard | Side yard | Rear yard | Extra limit |
|---|---|---|---|---|
Ottawa residential | 1 metre | 2.13 metres | 2.13 metres | Corner visibility triangle 75 centimetres within 3 metres along each lot line |
Ottawa non-residential | Up to 3 metres | Up to 3 metres | Up to 3 metres | Sightline rules still apply |
Gatineau dwelling of 1 to 4 units | 1.2 metres | 1.5 metres beside a street, otherwise 2 metres | 2 metres | Pool-protection fences need approval |
Gatineau building over 4 dwellings | Confirm front-yard limit with the City | Up to 2.5 metres | Up to 2.5 metres | Confirm property type before ordering |
Ottawa's entries come from the City's Fence By-law No. 2003-462, which sets residential maxima of 1 metre in front and 213 centimetres elsewhere, generally allows 3 metres for non-residential fences, and limits fences to 75 centimetres inside the corner triangle measured 3 metres along each lot line. The Gatineau entries are reported in Clôtures DKA's Gatineau fence-bylaw guide: 1.2 metres in front, 1.5 metres on a street-adjoining side, and 2 metres at the rear or other side for dwellings with one to four units, with side and rear limits reaching 2.5 metres for buildings with more than four dwellings.
Classify the yard before the panel
Start with the property's legal yard classification, not the space you casually call the backyard. A corner property's street-facing side can introduce restrictions that aren't obvious from the patio.
Ottawa generally doesn't require a building permit for an ordinary fence, but the fence must still comply with the bylaw. Its good-neighbour requirement places the more attractive face towards the neighbour and street. Gatineau's guide similarly describes ordinary residential fences as generally permit-exempt, with pool-protection fences requiring approval.
For an Ottawa corner-lot example, keep the visibility area low and unobstructed, then consider a taller side return only outside it and where the applicable yard rules permit. Don't assume the entire street-facing boundary can use the rear-yard maximum. Our Ottawa fence-bylaw guide can help organise the checks before the layout is finalised.
Check the pool enclosure as a separate system
For a Gatineau backyard pool, Quebec's Residential Swimming Pool Safety Regulation requires an enclosure at least 1.2 metres high, openings that won't pass a 10-centimetre spherical object, no climbing-enabling projections or openings, and a gate with a self-closing, self-latching safety device.
Measure the finished opening beneath the panel, not just the catalogue panel height. Check the enclosure's full length, including changes in grade and the gate opening, and recheck after frost movement.
Ordering rule: A panel that's too tall for its yard, or unsafe around its pool, isn't made suitable by choosing the right brown.
Confirm the municipal interpretation where the property type, corner geometry or enclosure layout is uncertain. Catalogue dimensions are a purchasing detail, not approval of the installation.
Which Brown Style Fits the Property
A sheltered Kanata rear yard
Say a Kanata home backs onto a busy walking path. There's no pool, the house shelters most of the boundary, and the owners want to use their patio without watching everyone pass.
A cedar-brown solid face can sit comfortably beside brick and planting. Keep the open end on the exposure sketch so its posts and connections receive deliberate attention, and don't place the fence where maintenance crews pile or throw snow. Style verdict: full-privacy tongue-and-groove.
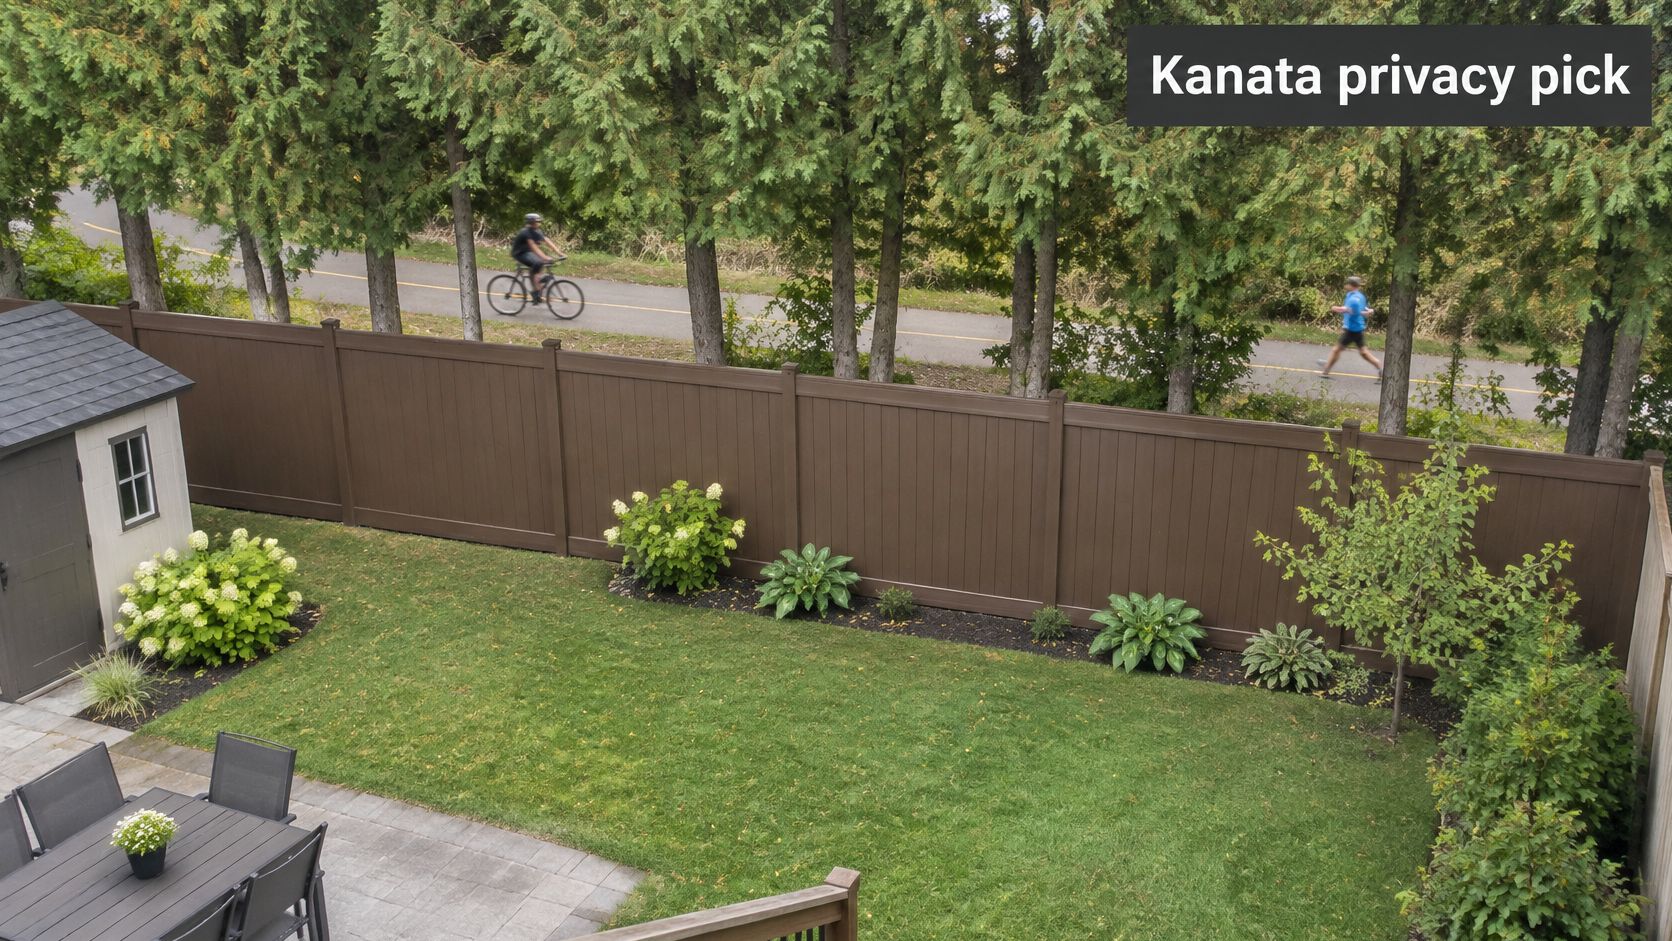
An Ottawa corner property
At a corner home, the owners want the side garden to feel connected to the front landscaping. Carrying a tall solid panel straight towards the intersection would be the wrong starting point.
Use a low, open treatment where visibility must remain clear, then introduce screening only where the yard classification allows it. Repeat the same brown to connect the different profiles visually without forcing the same panel everywhere. Style verdict: semi-privacy on the permitted side return, paired with a low open corner treatment.
A Gatineau backyard pool
A pool owner may prefer the appearance of a decorative rail, but the enclosure's outside face needs to resist climbing. Keep furniture, equipment and other potential climbing aids out of the safety layout rather than treating them as unrelated landscaping.
Choose the gate and supporting posts together, then check the bottom clearance when the ground settles after winter. Avoid an exposed rail that turns an otherwise opaque fence into a ladder. Style verdict: a smooth, non-climbable brown privacy enclosure designed for pool compliance.
A townhouse boundary shared by neighbours
Along a townhouse row, a single replacement can leave a patchwork of brown shades and conflicting panel tops. Agree on a physical sample and the treatment of both faces before anyone orders.
Shadowbox can suit neighbours who value a finished appearance on either side and accept some angled visibility. Where overlooking makes that unsuitable, agree on one privacy profile instead; our guide to types of privacy fences helps clarify those sight-blocking differences. Style verdict: shadowbox where the viewing angles allow it.
Shelter and a legal rear-yard location favour solid brown; wind and corners favour openness, while pools demand a smooth, compliant enclosure rather than decorative compromises.
Confirm the Layout and Request a Quote
A useful quote starts with a marked-up property sketch, not just a request for a brown fence. You don't need a polished drawing, but you do need to show where the proposed line goes and what could complicate its construction.
Complete the site checks
Label front, side and rear yards. Add streets, driveways, any corner visibility area and the pool location. Use a survey or reliable property documentation for boundaries rather than assuming an existing fence marks them correctly.
Write down your chosen profile and permitted height. Include where the profile changes. A note saying “picket at the street, semi-privacy beside the patio” is more useful than “brown vinyl throughout”.
Flag wind, plows and snow storage. Mark exposed solid runs so appropriate post spacing, reinforcement and foundations can be included in the estimate. Don't leave these as unspecified extras.
Approve a daylight colour sample. Hold it against the permanent finishes on the house and record which face should show towards neighbours and the street. Where neighbours are sharing a boundary, agree on the same sample rather than separate screen images.
Measure gate access. Check the mower, bins and other equipment that must pass through, including room to turn. For a pool enclosure, include the required self-closing and self-latching hardware in the layout, not as an optional accessory.
Choose the quote type. FenceScape's contact form lets you request a Material Quote for a DIY project or an Installation Quote when you'd like us to handle the build. Send the sketch, style name, yard classification, photographs and gate requirements so we can prepare a free estimate.
Match the purchase to the plan
PVC fences are low maintenance and don't fade, twist or crack like wood, but that doesn't make installation details optional. The post plan, joint clearances and gate support still need to match the selected system and the site.
For DIY work, confirm the complete compatible assembly before buying separate panels, posts and hardware. For an installed project, we handle design through installation with our own crew. Don't buy panels until the legal height and foundation plan fit the actual yard.
FenceScape offers free estimates for brown PVC fencing projects across Ottawa–Gatineau, with Material Quote and Installation Quote options. Visit FenceScape and send your layout sketch, preferred brown profile and exposure notes so we can help turn your style choice into a workable fence plan.
Comments