
8 Wood Privacy Fence Designs for Ottawa Homes

You're standing in the backyard comparing cedar samples, pressure-treated boards, and photos of fences that all promise privacy. The fence needs to screen the neighbour's windows, handle Ottawa–Gatineau winters, suit the house, and remain manageable to maintain. A design that looks excellent from your patio may look unfinished from the street, while a completely solid wall may catch more wind than the site can comfortably handle.
This gallery compares eight wood privacy fence designs through the same practical lens: sightline control, privacy level, wind and slope response, material durability, maintenance effort, and suitability for Ottawa–Gatineau homes. FenceScape is a local option for design, installation, materials, and post-install support, with wood, hybrid, PVC, ornamental, chain link, and glass fencing available for residential, commercial, institutional, and pool projects.
Start by identifying the views you need to block, then consider wind exposure, slope, budget, local height rules, and how both fence faces will look. A living hedge can also soften a boundary, as the R.E. and Sons Landscaping hedge guide explains, but wood gives you immediate structure and reliable screening.
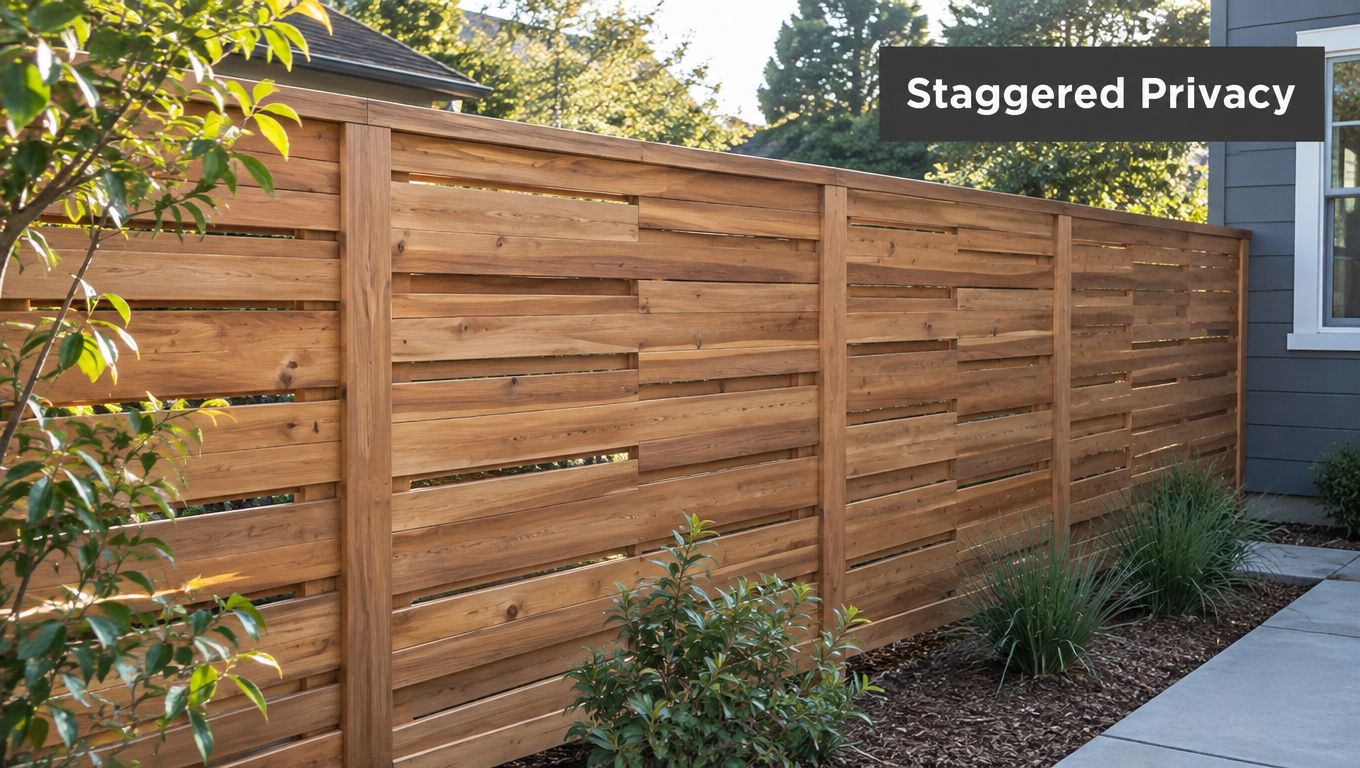
1. Horizontal Slat Privacy Fence with Staggered Board Installation
Horizontal slats suit contemporary homes, townhouse yards, and restrained outdoor spaces in Westboro, newer Gatineau developments, and Rockcliffe Park. A staggered layout places boards on alternating sides of the rails, reducing diagonal views between boards. It creates a steadier privacy screen from the yard, street, and neighbouring property without the heavy appearance of a completely solid wall.
Practical rule: Use staggered boards to control real sightlines, especially views from raised decks, neighbouring windows, and sloped yards. Check those angles before setting post locations. Horizontal lines can make a narrow yard appear wider, but long boards require straight posts, well-supported rails, and careful alignment.
Wind exposure changes the decision. A staggered fence allows more air movement than a solid face, although high sections, gates, poor post footings, and open corners can still experience substantial loads. On a slope, stepped panels usually keep rails and board ends more consistent than forcing long sections to follow the grade.
Cedar works well where grain and appearance matter because the fence may be visible from several rooms or from the street. Pressure-treated lumber can suit tighter budgets and areas with greater soil-contact concerns. Specify ground-contact-rated posts wherever members enter the soil. The CAN/CSA O80 framework for treated wood distinguishes buried components from above-ground boards and rails. Both materials need exposed cut ends sealed, regular fastener checks, and seasonal inspection for cupping, staining, and movement.
Keep board gaps consistent while allowing for moisture-related movement. An Ontario wood fencing spacing guide explains how reducing spacing from around 3.5 inches to 2 inches or even 1.5 inches can improve screening without changing the basic design. Review FenceScape's wood fence installation guide before finalizing rail positions, post depths, and gate details.
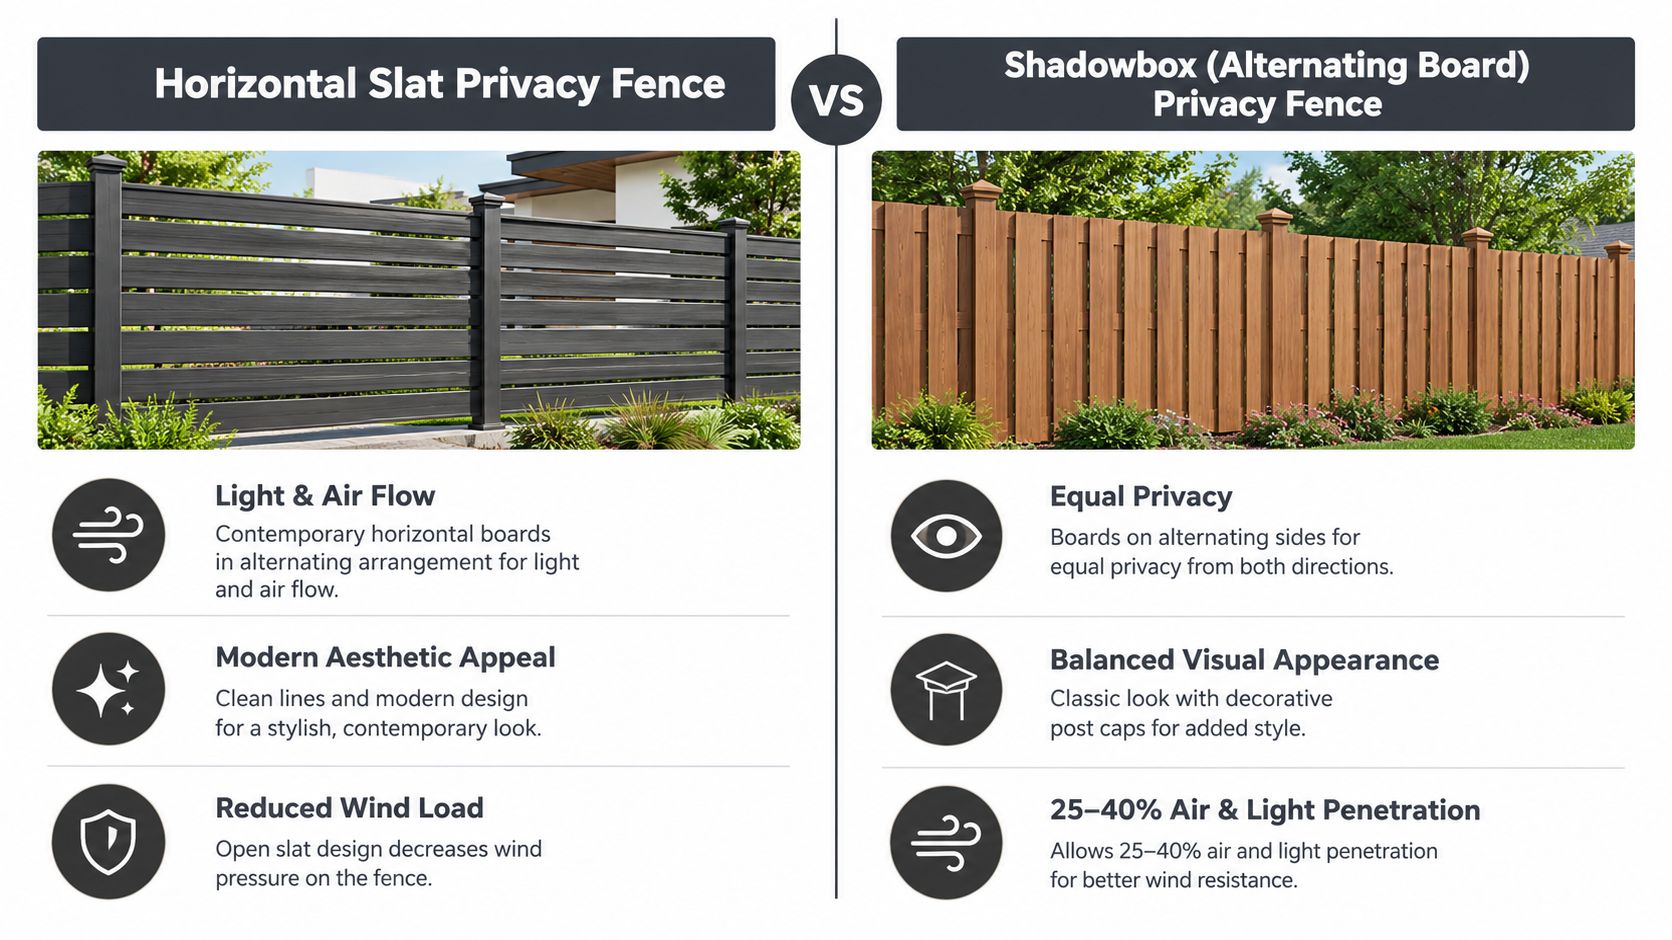
2. Shadowbox Alternating Board Privacy Fence with Decorative Caps
A shadowbox fence suits a boundary visible from both properties, such as a side yard in Alta Vista, a corner lot in the Glebe, or a townhouse line in Gatineau. Boards alternate across the rails, giving each side a finished face while leaving narrow openings for air movement. From straight on, the overlapping layout screens the yard well. From an oblique angle, neighbouring sightlines may still reach through the gaps, so confirm privacy from patios, upper windows, and walkways before choosing it.
The alternating pattern also gives the fence a lighter appearance than a continuous solid wall. Decorative post caps, a consistent stain, or limited metal trim can make both faces look deliberate when the rear side is visible from a lane, park, or shared path.
Where the shadowbox earns its keep
The main benefit is equal treatment on both sides. No property owner is left looking at exposed rails, unfinished board backs, or raw post ends. The open layering can also perform better than a fully opaque design in a yard that receives seasonal wind, although the result depends on post installation, fence height, gates, and exposure. On a sloped property, keep each run aligned with its intended grade and check that alternating boards do not create uneven gaps at transitions.
Cedar fits designs where grain and appearance matter. Pressure-treated lumber can make sense for posts exposed to persistent soil contact, but specify components for that exposure rather than assuming every treated board has the same rating. The Canadian guidance on treated wood durability explains the distinction between buried components and above-ground boards and rails.
Use a semi-transparent stain to preserve the shadowbox's layered pattern and give both faces a consistent colour. Galvanized or stainless fasteners help limit rust staining. Fit caps securely over post tops, then inspect lower boards and post bases after spring thaw, especially where mulch, snowmelt, or wet soil remains against the wood. A shadowbox rewards careful spacing and alignment, but it still needs seasonal cleaning, fastener checks, and prompt touch-up of exposed cuts.
3. Board-on-Board Privacy Fence with Variable Height Tiers
A raised driveway can expose a backyard, deck, or kitchen window to direct views from the street or a neighbouring property. Board-on-board construction closes those sightlines with overlapping vertical boards, so privacy does not depend on standing at one exact viewing angle. It suits rear boundaries, pool areas, and side yards where traffic or nearby homes create persistent views.
Variable-height tiers let the fence respond to the property instead of forming one continuous wall. Along a sloped rear boundary, for example, taller sections can screen the driveway approach while shorter sections preserve light near a garden or prevent an unnecessarily high run beside an open yard. Step each panel with the grade, keep transitions consistent, and avoid abrupt height changes that look improvised.
A solid privacy fence should be designed for the wind it will receive, not only for the view it will block.
The overlapping boards create a heavier wind surface than a more open fence. Post spacing, rail layout, footing depth, gate width, and corner connections must work together, especially on exposed lots and higher ground. Set ground-contact-rated posts in suitable soil, keep the boards clear of soil and standing water, and seal all field-cut ends. Ottawa properties may also require lower fence sections near streets, driveways, or intersections. Check the Ottawa fence by-law before finalizing the tier heights.
Cedar offers a natural appearance and is easier to stain consistently. Properly specified pressure-treated posts can be a practical choice where soil contact, splash, and freeze-thaw exposure are concerns. The wood fence materials guide from FenceScape can help compare cedar and treated components before ordering.
Plan for spring inspection, stain or seal exposed wood, and keep snow, mulch, and wet leaves away from the lower boards. This design delivers strong privacy, but its solid surface and greater material weight demand careful installation and regular checks at posts, rails, fasteners, and gate hardware.
4. Lattice-Top Privacy Fence with Mixed Material Integration
A side boundary beside a mature shrub border often needs targeted screening rather than a tall solid wall. A lattice-top fence can block views across the lower sightline while keeping the upper section open to light, air, and garden growth. Check the view from neighbouring windows, decks, and walking paths before setting the finished height. The best lattice pattern is the one that closes the actual sightlines without adding unnecessary structure.
Cedar lattice keeps the fence visually consistent with the boards below. Composite or coated panels can reduce repainting or staining at the top, while a narrow metal trim can define the change between materials. In Kanata, Orléans, and Gatineau townhouse settings, these details can tie the fence to existing garden edging, siding, or exterior trim. They also create separate maintenance zones, so choose materials that can be repaired without dismantling the whole panel.
Keep the upper section light and serviceable
Lattice passes more wind than a solid extension, but it still catches gusts and adds weight above the posts. On an exposed or sloping lot, use sound posts, well-supported rails, and a secure connection between the lattice frame and the lower fence. Keep the upper panel light enough for the post and footing design. Avoid trapping the frame against a retaining wall or placing the bottom boards where runoff collects.
A mature shrub border can reduce wind at the fence, yet branches and leaves may hold moisture against the lattice. Leave room for pruning, keep vines from weaving tightly through the openings, and use a soft brush to clear debris without breaking the strips. Seal field-cut ends, keep fasteners compatible with the chosen wood and metal, and inspect the material transition after the first winter.
Cedar boards provide a natural appearance and can be finished to match nearby garden features. Pressure-treated components suit lower sections exposed to splash, damp soil, and snow storage. Combining cedar above ground with treated, ground-contact-rated posts can balance appearance with serviceability. Confirm the post specification, drainage around each footing, and clearance between the bottom board and soil before ordering materials.
Climbing plants should have their own support path where possible. Clematis or climbing hydrangea can soften the fence, but growth must not pull on the lattice or keep the boards wet. For a pool-side installation, confirm current Ottawa or Gatineau enclosure, permit, and setback requirements before construction.
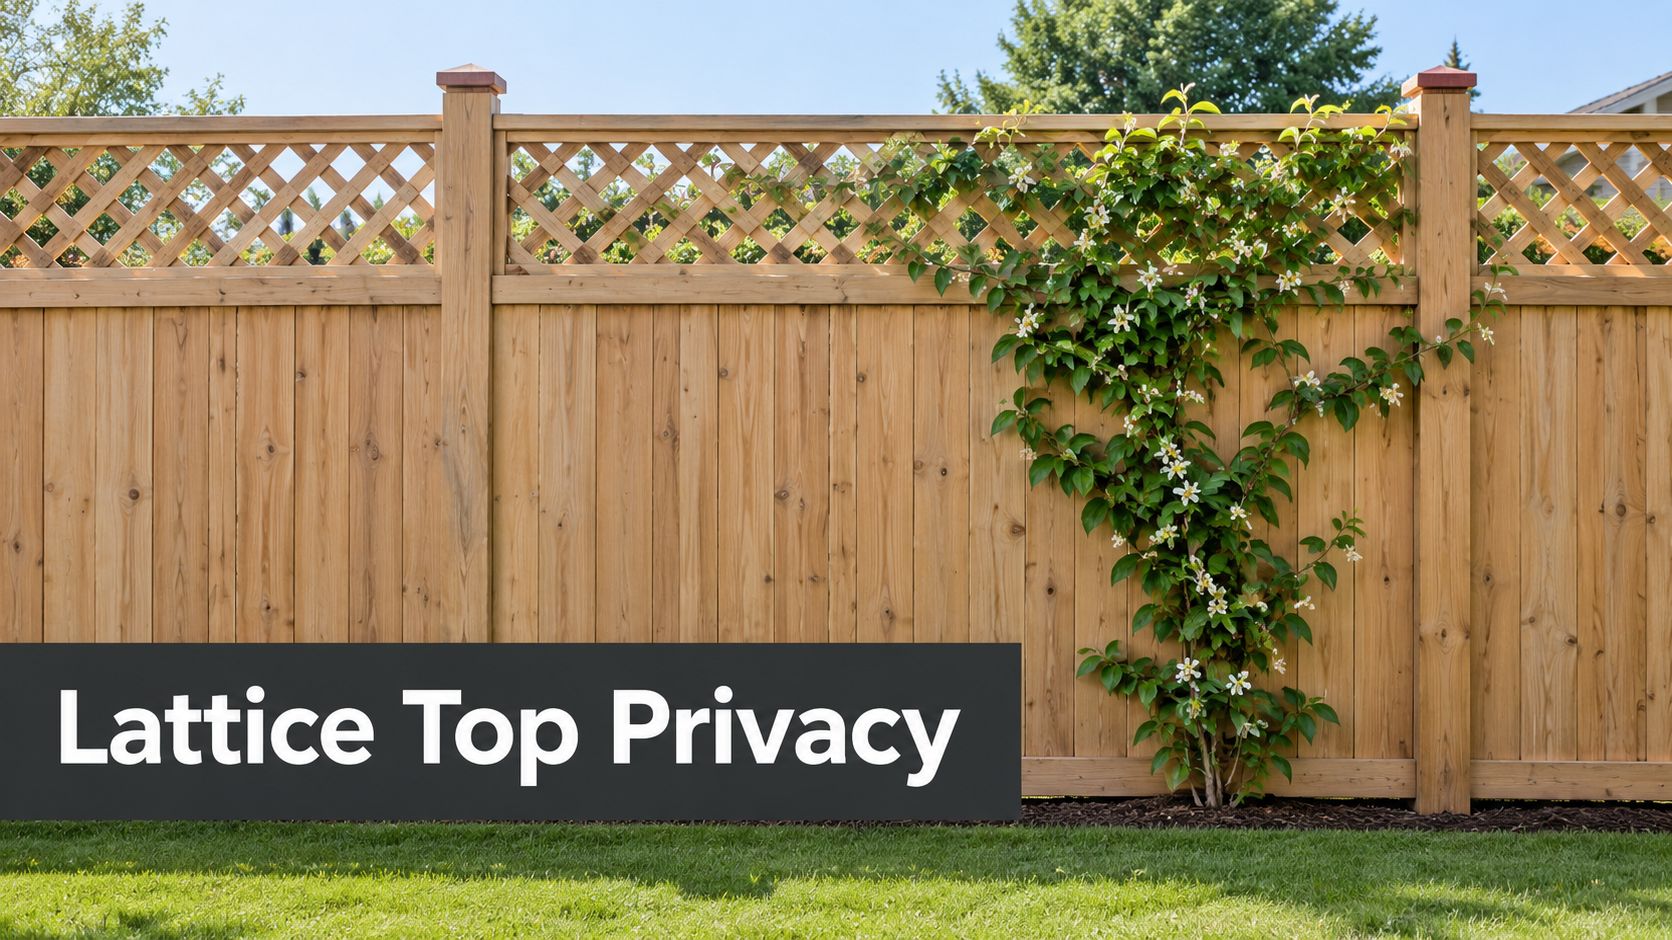
For pattern and screening considerations, see FenceScape's lattice fence guide.
5. Tongue-and-Groove Privacy Fence with Recessed Rail Detail
Tongue-and-groove boards form a nearly continuous face, with fewer direct sightlines than ordinary spaced boards. The clean surface suits custom homes, estate properties, hospitality sites, and commercial outdoor spaces where the fence will be viewed at close range. In Ottawa–Gatineau, confirm the finished height and nearby sightlines before choosing this style, since a solid face can block views while creating more wind load.
Recessed rails sit behind the boards, creating controlled shadow lines instead of exposed horizontal supports. The interlocking joint can guide rain down the face, but it does not stop seasonal swelling and shrinking. Leave the assembly room to move, protect exposed edges, and give the top a slope or cap that sheds water. Set posts firmly and brace the line carefully on sloped or windy lots. A refined board face cannot compensate for poor drainage or weak support.
Where premium construction can disappoint
The close-fitting joints demand accurate milling and alignment. Cedar works well because its grain and colour suit a carefully finished surface. White pine may also be suitable when the exposure, milling, and finish system are appropriate. Choose materials for their position in the assembly, not appearance alone. The Canadian wood durability framework distinguishes members by use and exposure, so buried posts should not be specified like above-ground boards.
This design usually requires more material and labour than a simple privacy panel, and maintenance is less forgiving. Inspect the joints, recessed rails, post tops, and lower edges each spring. Use exterior fasteners that will not stain the boards, keep soil away from the fence face, and plan for periodic resealing. On Ottawa–Gatineau properties, check for water trapped by snow storage and allow enough clearance at the bottom edge. Choose this detail when architectural finish and close-range privacy matter more than the simplest installation.
Video showing a tongue-and-groove fence with recessed rails and its finished shadow-line detail.
6. Vertical Board Privacy Fence with Decorative Post Details and Caps
A vertical board fence suits many Ottawa–Gatineau properties, from traditional brick homes and contemporary siding to cottage-style yards. Its privacy function stays familiar, while decorative posts, caps, sleeves, and restrained metal accents can give the boundary a more deliberate finish.
Use this design where the fence must match a neighbourhood character, connect visually with an existing gate, or present a finished face on a corner lot. A cedar-toned semi-transparent stain warms the boundary. Darker posts or composite caps add contrast. Post lighting can improve visibility after dark, provided the layout considers gate access, neighbours, and unwanted light spill.
Make the ordinary version last
Vertical boards are practical to repair. A damaged board can usually be replaced without rebuilding the whole panel, which helps after Ottawa's snow, thaw, and wind cycles. For privacy, choose narrower gaps where diagonal views through the fence would expose a patio or seating area. Slightly wider gaps can reduce material use and wind pressure where full screening is unnecessary. Set the choice from actual sightlines rather than applying one spacing across every property.
Post depth, drainage, and wood selection determine how well the design lasts. Use treated posts rated for ground contact, and choose above-ground boards according to their exposure and finish. Seal every cut end, protect post tops, and keep the lower boards clear of soil, grass clippings, and persistent mulch. On sloped or windy lots, brace the line carefully and maintain consistent post alignment so decorative details do not highlight movement.
Galvanized or stainless fasteners help prevent staining, especially beneath a light or semi-transparent finish. Composite caps reduce maintenance at the exposed end grain, while cedar caps usually blend better with an all-wood fence. Inspect rails, connections, caps, and gate hardware each year. Correct a leaning post early, before it places stress on the boards and gate.
This option fits homeowners who want a familiar structure with room for visual upgrades. Keep the layout disciplined. Straight lines, consistent spacing, a properly built gate, and a finish suited to the wood will usually contribute more than excessive decoration. In Ottawa–Gatineau, plan the bottom clearance around snow storage and seasonal water so the finished details remain practical through spring thaw.
7. Tiered Height Privacy Fence with Curved or Angled Top Rails
A tiered fence works well on a sloped lot or where privacy depends on particular sightlines. A neighbour's raised deck, a driveway, or a street-facing patio may need more screening than the rest of the boundary. Curved and angled top rails can give each section a deliberate finish, but the profile should follow the property rather than become decoration for its own sake.
Check the views before choosing heights. Stand where residents sit, walk, park, and look toward the yard. A tall section may block an upper window near the patio, while the same height farther along the line adds cost, wind load, and maintenance without improving privacy. Review the fence from diagonal angles as well, since gaps can remain visible beside stepped sections.
Slope changes need structure
Stepped construction generally handles changing ground levels better than forcing one straight rail across the slope. Set each section with its own post alignment and footing, then plan gates, drainage, and snow storage before digging. On a sloped property in Barrhaven or Kanata, measured transitions look intentional. Uneven board heights or improvised rail joins make the fence look unsettled and can leave water sitting against the wood.
Ottawa homeowners should verify the permitted height at each boundary. The front-yard ceiling is generally 1 metre, and visibility triangles on corner lots can limit fence height to 75 centimetres. A rear-yard fence can generally reach 2.13 metres under Ottawa's residential rules, although the location and sightline may affect what is permitted. Confirm the municipal fence requirements before setting a tiered layout.
Gatineau uses different baseline limits. For buildings with 1 to 4 dwellings, common maximums are 1.2 metres in the front yard, 1.5 metres in a side yard beside a street, and 2 metres in a rear yard or side yard not beside a street, according to this regional wood fence installation guide. Confirm local application requirements before ordering materials.
Use ground-contact treated posts, durable cedar or suitable treated boards, and corrosion-resistant fasteners. Seal cut ends, keep boards above soil and spring runoff, and avoid sharp rail angles that trap water. On exposed Ottawa or Gatineau lots, compare a solid tier with a partially open section to reduce wind pressure. Inspect rails, joints, caps, and gate hardware each year, especially after freeze-thaw movement.
8. Board-and-Batten Privacy Fence with Contrasting Stain and Accent Materials
Board-and-batten fencing suits a backyard where a plain vertical panel feels unfinished, but privacy still depends on the boards behind the battens. Install the wider vertical boards tightly enough to block views from neighbouring windows, sidewalks, and raised decks. On a sloped Ottawa or Gatineau property, step each section with the grade rather than forcing a long, uneven top line.
The battens cover the joints between the main boards and create a stronger vertical rhythm. A contrasting stain can highlight that pattern and coordinate the fence with siding, shutters, doors, or trim. Test both stains on the actual cedar or pressure-treated boards first. These woods absorb finish differently, and variations in grain can make one colour look inconsistent across the same section.
**A detailed fence needs a disciplined layout. Small spacing errors become part of the pattern.
This design works well for contemporary Ottawa homes, transitional properties, and Gatineau townhouses. Metal straps, composite trim, or darker post treatment can define the structure, but several accent materials quickly make the face look busy. Choose one dominant wood finish and use the secondary material only around posts, gates, or selected battens.
Install the broad boards first, then fasten the battens over their joints. This layered arrangement protects the seams and gives the fence its intended appearance. Use corrosion-resistant fasteners, keep the boards above soil and spring runoff, and seal every cut end before assembly. Ground-contact treated posts and firm footings matter on sloped sites, where frost movement can open joints and shift gates.
Board-and-batten offers moderate privacy when the backing boards are closely arranged. The solid face can catch seasonal gusts, so inspect exposure, gates, corners, rails, and post support together. A partially open section may reduce wind pressure more effectively than adding decorative battens. After winter, check narrow pieces for splitting or loosened fasteners, then renew the stain as the wood weathers.
8-Style Wood Privacy Fence Comparison
Design | Complexity 🔄 | Resources & Cost ⚡ | Expected outcomes ⭐ 📊 | Ideal use cases & tips 💡 |
|---|---|---|---|---|
Horizontal Slat Privacy Fence (Staggered Boards) | Moderate → precise staggered layout; higher labor for opacity | Medium materials (cedar/pressure‑treated); ↑ labor cost for staggered install | Contemporary look, strong visual privacy with airflow; reduced wind load | Modern homes, slight slopes; use premium cedar, seal within 30 days, posts every 6' |
Shadowbox (Alternating Board) with Decorative Caps | High → alternating sides needs skilled carpentry | Medium‑high materials; typically 15–25% above standard due to labor & caps | Balanced privacy both sides, good wind resistance, professional curb appeal | Corner lots & visible boundaries; use 1x6 cedar, galvanized hardware, match stains both sides |
Board‑on‑Board with Variable Height Tiers | High → heavy structure, tier planning and precision | Highest material & labor; heavy rails/posts (4x4+), deep footings required | Maximum sight‑blocking, improved security/noise reduction, durable when maintained | Suburban yards, pool enclosures, full privacy needs; use 4x4 posts, concrete footings, re-seal regularly |
Lattice‑Top with Mixed Materials | Moderate → integration of materials and vine planning | Lower than full solid (≈15–40% savings); mixed materials can add complexity | Strong curb appeal, ground‑level privacy with light/air at top; supports climbing plants | Visible property lines, design‑focused yards; use cedar/composite lattice, choose non‑aggressive vines |
Tongue‑and‑Groove with Recessed Rail Detail | Very high → precision milling & recessed rail installation | Very high materials (kiln‑dried, custom milling) and skilled labor | Seamless, watertight luxury finish; excellent water shedding and longevity | Luxury residences and premium commercial sites; specify tight tolerances, stainless hardware, frequent sealing |
Vertical Board with Decorative Posts & Caps | Low–Moderate → standard vertical install plus trim work | Balanced cost; decorative caps/wraps add ~10–20% | Versatile aesthetic, reliable privacy, straightforward installation timeline | Most neighborhoods & HOAs; use composite caps, seal within 2 weeks, consider post lights for impact |
Tiered Height with Curved/Angled Top Rails | High → custom curves/grades; requires design/layout expertise | High labor & custom cutting; typically +25–40% vs standard | High curb appeal, masks slopes and sightlines, landscape focal point | Sloped or high‑visibility lots; begin with site survey, use digital mockups, space height changes every 6–8' |
Board‑and‑Batten with Contrasting Stain & Accents | Moderate → careful alignment of boards and battens | Medium‑high (battens add ~15–20%); accent materials increase cost | Strong linear detail and contemporary look; complete privacy with refined rhythm | Contemporary/transitional homes; test stain samples, use galvanized fasteners, plan annual touch‑ups |
Choose the Fence That Fits the Property
Choose the design in a fixed sequence rather than starting with a favourite photograph. First, identify the sightlines that need blocking. Look from the neighbour's windows, the street, the driveway, the patio, and the areas where your family spends time. This often reveals that full privacy is necessary in one section, while a shadowbox, lattice-top, or partially open treatment is sufficient elsewhere.
Next, decide whether privacy must be complete or moderated for airflow. Board-on-board and tongue-and-groove designs provide strong visual separation, but a solid wall can receive more wind pressure than an alternating or lattice-topped system. Ottawa–Gatineau properties exposed to winter gusts, open fields, corner conditions, or long uninterrupted boundaries deserve a structural review before a fully opaque design is selected.
Inspect the slope and ground conditions before comparing finishes. A stepped or tiered layout can manage changing elevations, but it requires accurate post placement, clean transitions, and attention to gates and drainage. Posts need frost-depth footing to resist freeze-thaw movement. Regional Ontario installation guidance commonly places posts about 4 feet deep, as described by this Ontario wood fence installation resource. The exact construction should reflect the soil, site, and local practice.
Then compare cedar with pressure-treated lumber. Cedar can provide the appearance many homeowners want for a visible boundary, while pressure-treated material is often the stronger choice where soil contact is unavoidable. Canadian guidance notes that maintained cedar boards may last 20 to 30 years, while pressure-treated posts in Ontario soil may reach 20 to 30 years when properly specified. Those are service expectations, not guarantees. Drainage, treatment, installation, sun, moisture, and maintenance all influence the outcome.
Finally, choose a finish that matches your willingness to maintain the fence. Detailed designs with contrasting stains, lattice, recessed rails, or premium interlocking boards need more inspection and more careful touch-up than a straightforward vertical panel. Keep vegetation from holding moisture against the wood, check gates and hardware after severe weather, and reseal before the finish has failed completely.
Local rules should shape the design from the beginning. Ottawa generally allows up to 1 metre in a residential front yard and 2.13 metres in side and rear yards, while Gatineau commonly uses 1.2 metres in front yards, 1.5 metres beside a street, and 2 metres in applicable rear or non-street side yards. Pool enclosures require permits in both municipalities, so pool owners should address compliance before selecting a decorative style.
A site-specific design and estimate from FenceScape makes sense when the project involves stepped terrain, pool enclosure requirements, mixed materials, exposed wind conditions, or a highly visible boundary. The right result isn't necessarily the tallest or most elaborate fence. It balances the home's architecture, the view from both sides, local weather, the site's slope and wind, and the amount of seasonal maintenance you're prepared to provide. For a different approach to transparent boundary design, the Binks Balustrades glass fence guide offers useful contrast, especially where openness matters more than full screening.
Visit FenceScape to discuss wood privacy fence designs, material options, installation, and post-install support for your Ottawa–Gatineau property. Ask for a site-specific recommendation if you need help with sightlines, slope, wind exposure, a pool enclosure, or a fence that must look finished from both sides.
Comments