
Glass Railing Price in Ottawa–Gatineau: A Real Budget Guide

Installed glass railing in Ottawa–Gatineau can be budgeted initially at CAD $180–$400 per linear foot, depending on the system, using Canadian installed-price benchmarks rather than a guaranteed local rate. Your final total depends on whether the quote includes engineering, structural work, delivery, permits, and installation.
You've saved the frameless photos, measured the deck, and found an online price that seems manageable. Then the contractor looks underneath the decking, asks about the balcony height, and sends a proposal with costs you hadn't considered. The useful question isn't why the glass became expensive. It's what you're buying.
Why Your Glass Railing Quote Looks Nothing Like the Online Price
An online photograph shows the finished railing. It doesn't show the blocking beneath the posts, the condition of the rim joist, or the work needed to carry loads into the building.
Consider a replacement project in Kanata. The homeowner wants clear panels where an old wood guard stands. Before ordering anything, the installer needs to establish whether the existing structure can support the proposed mounting arrangement. Across the river in Gatineau, a similar-looking project also needs its own jurisdiction-specific specification.
Those aren't interchangeable jobs just because the finished photographs would look alike.
Ask what the advertised rate buys
Some published packages include installation. Others describe panels or a narrower supply scope. Don't assume every online price is material-only, but don't assume the word installed includes every project expense either.
Your first comparison should separate:
Product supply: Glass, posts or channels, caps, brackets, and finishes.
Installation scope: Measuring, handling, fastening, alignment, and cleanup.
Project-specific work: Engineering, municipal coordination, demolition, and structural preparation.
A useful wider renovation-budgeting reference is the cost insights from Hutter Architects. Keep that separate from railing specifications: a broader construction resource isn't evidence of what your particular guard should cost.
Get beneath the decking before approving the price
For a renovation, ask the contractor to identify what can be inspected before work starts. If the supporting frame is concealed, request a written allowance or change-order procedure rather than accepting an unexplained promise that everything is included.
Estimator's rule: An exclusion isn't automatically a problem. An exclusion you discover after demolition is.
Give every bidder the same photographs, layout, access information, and desired appearance. Ask each to distinguish a confirmed scope from an allowance. That's how you find out whether a higher quote includes more work or just charges more for equivalent work.
The Building Blocks Behind Every Glass Railing Price
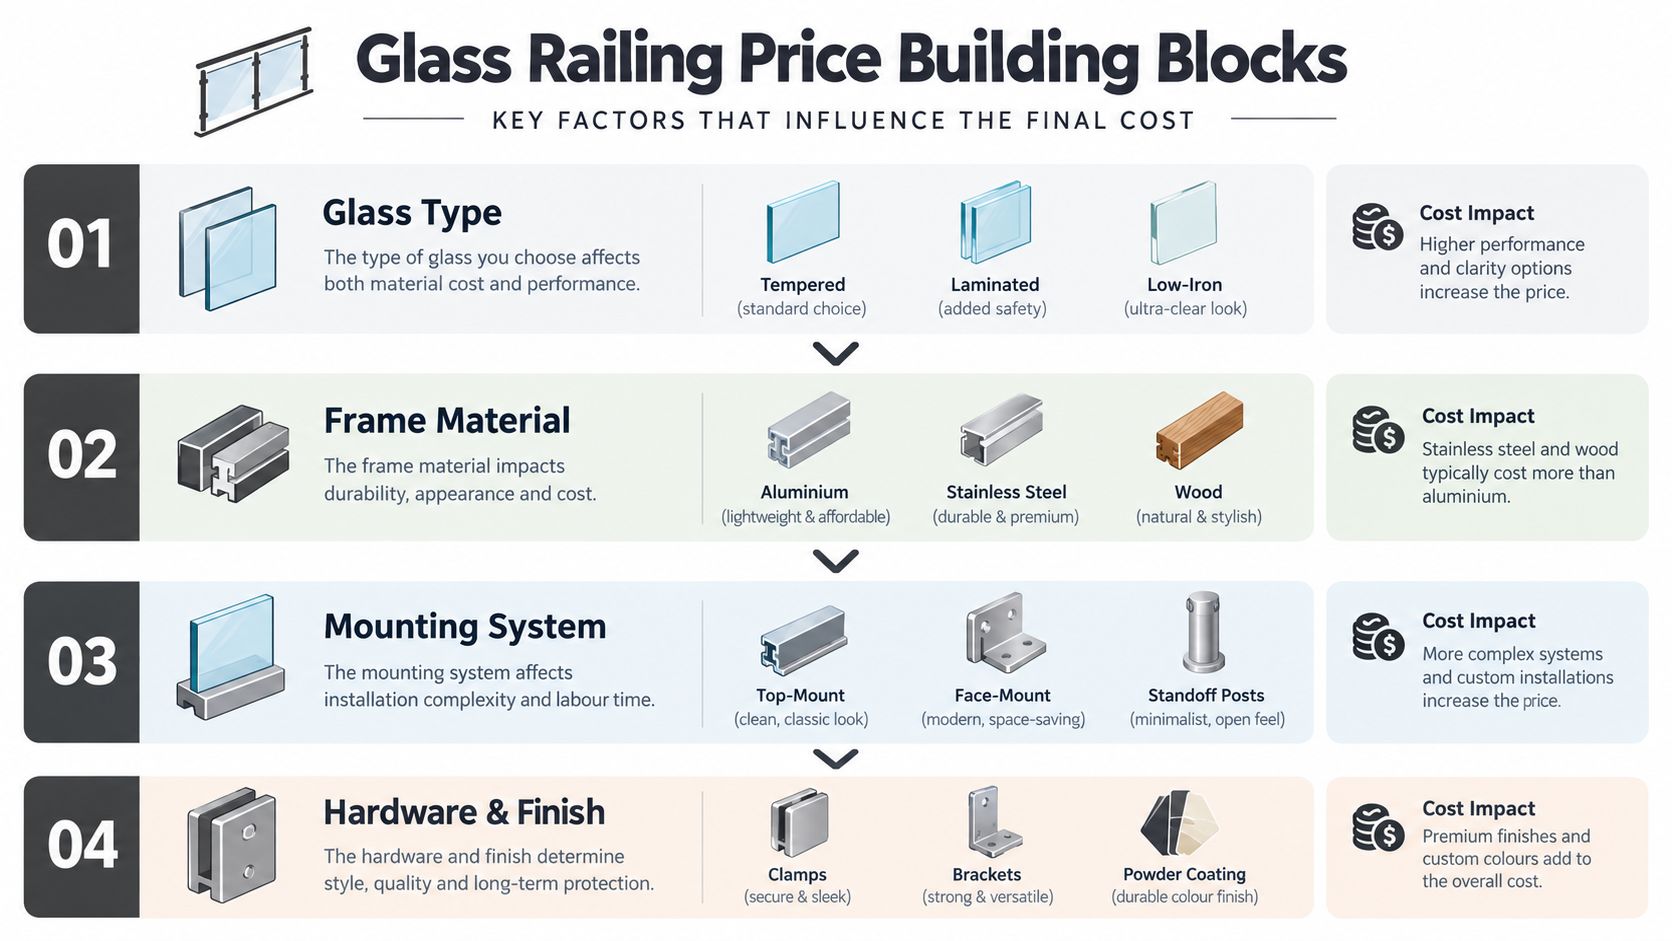
Choose the assembly before choosing the finish. A black cap and clear panels tell you very little about the glass specification or the structure supporting it.
The main decisions fit into a simple hierarchy.
Start with the glass and its supporting system
Tempered glass and laminated glass aren't interchangeable descriptions. Ask for the complete glass build-up, not just a thickness. If the proposal specifies laminated glass, it should identify the interlayer as well.
Don't accept a blanket claim that laminated glass is mandatory for every residential guard. The permitted specification depends on the applicable code and assembly. Equally, don't let someone substitute a cheaper panel without confirming that it suits the approved design.
The framing decision comes next. A framed system makes its supports visible. A semi-frameless arrangement reduces their visual presence. A frameless appearance shifts attention towards the base channel, brackets, and anchorage rather than eliminating structural support.
My recommendation: Price a restrained framed or semi-frameless option alongside the frameless concept. Compare the appearance from the places you'll sit, not only from a close-up product photograph.
Choose mounting and caps together
A top-mounted system attaches over the supporting surface. A face-mounted system attaches at the edge or fascia. Standoffs use discrete attachment points rather than a continuous visible frame.
The supporting structure should drive that choice. Don't select side mounting solely to preserve deck space without checking how the edge connection will work.
Posts or base channels: Ask exactly which components transfer loads into the structure.
Caps and handrails: Confirm whether they're required by the selected design, rather than treating them as optional decoration.
Hardware and finish: Specify the bracket, clamp, and finish package so a later substitution doesn't change the appearance.
Panel layout: Approve joint locations, corners, and stair transitions before fabrication.
Frameless isn't a synonym for simpler. The cleaner appearance can demand more involved support details and tighter installation alignment. Spend your design effort on the assembly first, then choose the colour.
What Glass Railing Price Looks Like Per Linear Foot in 2026
The most useful published comparison separates mounting systems rather than grouping every glass railing into a single average. The following figures are Canadian commercial benchmarks, not a residential Ottawa price schedule.
Installed Glass Railing Price Ranges in Canada (2026)
System Type | Per Linear Foot (Installed) | Typical 30 ft Project | Common Add-Ons |
|---|---|---|---|
Top-mounted glass with aluminium cap | CAD $180–$260 | Multiply measured length by the range; confirm exclusions | Engineering, substrate preparation, removal |
Face-mounted or standoff/channel systems | CAD $210–$320 | Calculate the system allowance before site-specific work | Fascia hardware, access, edge reinforcement |
Premium frameless bypass systems | CAD $260–$400 | Calculate the system allowance separately from project fees | Engineered brackets, alignment work, specialised handling |
The ranges and system distinctions come from Katena's Canadian commercial glass-railing cost guide, which also identifies a 20–30% premium for SGP-interlayer tempered-laminated glass over standard PVB-laminated glass and approximately CAD $2,500–$8,000 for project engineering when stamped shop drawings aren't included.
Use the table as an allowance, not a promise
For the project column, apply the rate to the measured length, then add only costs the supplier confirms are excluded. That calculation produces a preliminary system allowance, not a guaranteed turnkey total.
Don't automatically add a separate engineering fee to a package that already includes it. Ask whether drawings cover your particular substrate and connection details, or merely describe the manufacturer's standard product.
A straightforward horizontal run belongs in a different estimating category from a balcony with stair panels, difficult handling, and uncertain framing. The latter needs a scope review before a per-foot figure becomes useful.
Read the difference between the bands
Face mounting can require additional fascia hardware and more involved installation. Premium bypass systems use engineered brackets and tighter alignment tolerances. Those distinctions explain why apparently similar expanses of glass can sit in different price bands.
For budgeting, request separate answers to these questions:
Structural preparation: Is reinforcement included, excluded, or allowed for provisionally?
Geometry: Are corners, stairs, and transitions measured and priced separately?
Access: Does the price assume straightforward delivery and panel handling?
Seasonal conditions: Will winter access or site protection change the installation plan?
Completion costs: Are delivery, municipal fees, and tax included?
A per-foot rate is useful for comparing systems. It's a poor substitute for checking the site.
For a better renovation, I'd rather see a clearly stated structural allowance than a suspiciously precise total based only on photographs.
The Ontario and Quebec Code Variables That Add Thousands to a Glass Railing Quote
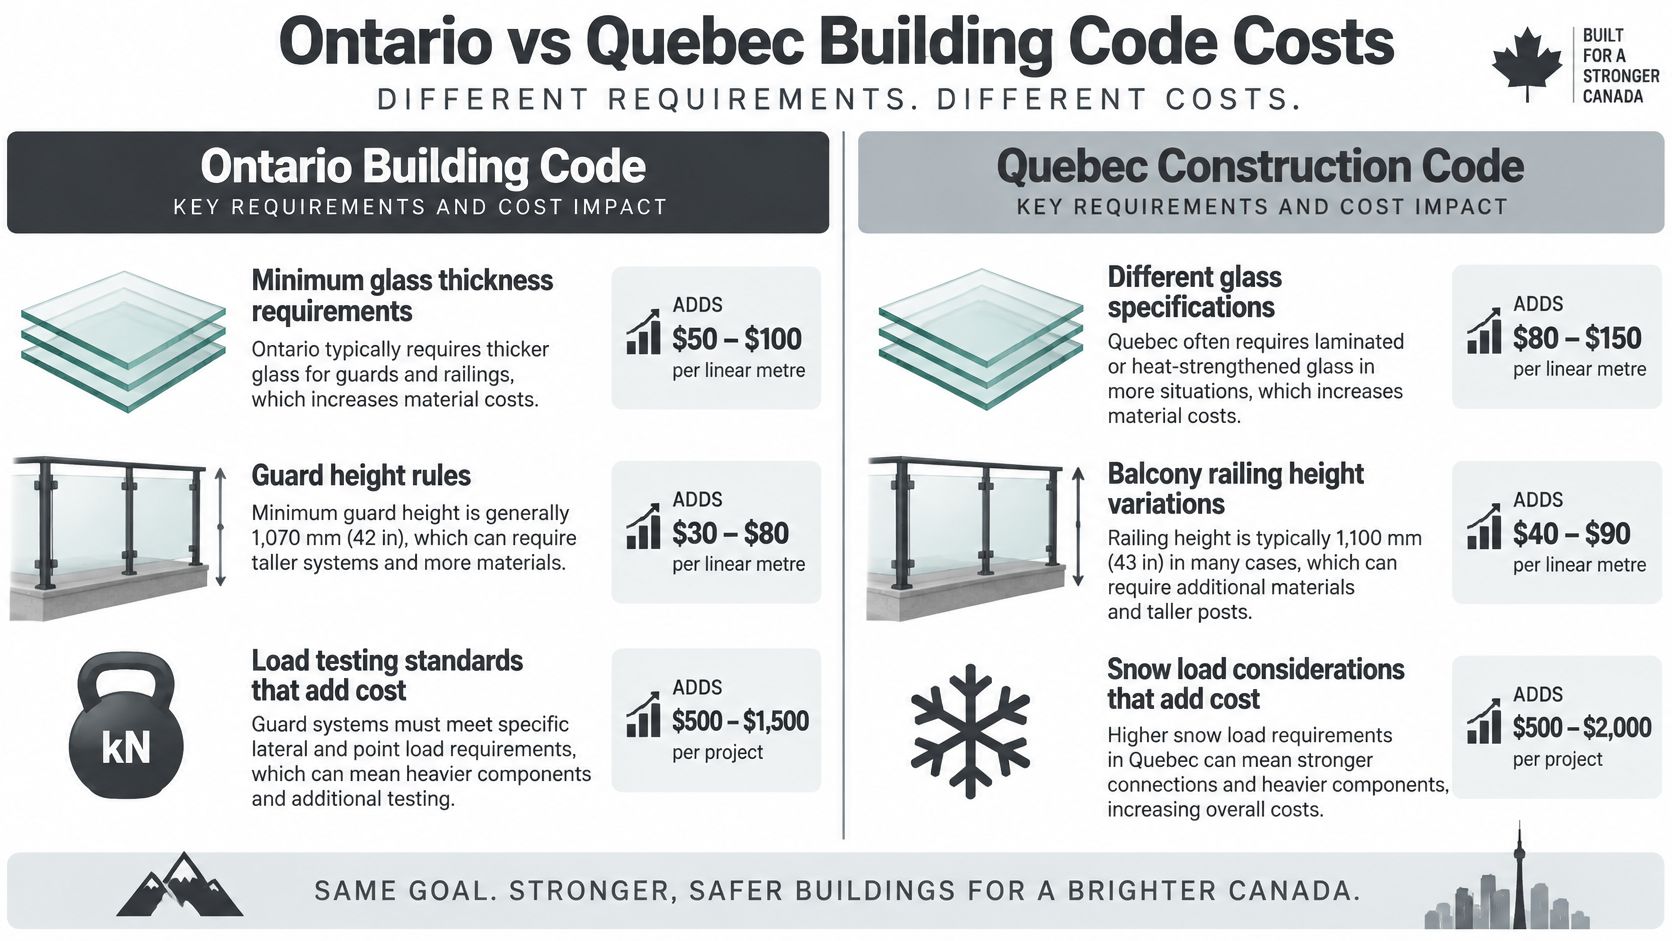
Two identical decks can sit on opposite sides of the Ottawa River and price differently before a single panel is ordered. The gap is the code basis. A contractor shouldn't copy an Ontario specification onto a Quebec proposal and change only the address; the quote needs to name the governing jurisdiction and the design assumptions behind the number.
Ontario requires an assembly-level review
Ontario guard provisions recognise specified safety glazing, including tempered or laminated glass conforming to CAN/CGSB-12.1. Residential guard heights generally move from 900 mm to 1,070 mm depending on the drop below the walking surface, while ordinary-location design loads include 0.75 kN/m horizontal uniform loading or a 1.0 kN concentrated load, plus 1.5 kN/m vertical loading at the top, as set out in the Ontario guard provisions reproduced by CodeIndex.
The same framework pulls in Supplementary Standard SB-13 and an openings rule built around a 100 mm sphere, as described in GlassLines' railing-glass regulatory overview. Have the designer confirm how those provisions apply to your layout, particularly where floor heights change along the run.
Ottawa adds one more line item. The city's glass-guard requirement calls for professional-engineer design in both Part 3 and Part 9 buildings, a local budgeting issue identified in Built By Glass's railing-service guidance. An Ottawa bid that skips design costs is missing part of the job. Ask who stamps the drawings.
Quebec runs on a different code basis
Quebec projects fall under the Quebec Construction Code, and the guard height for a balcony or deck has to be established under that framework for the specific drop and use involved. The stair figure homeowners find online is no stand-in for it: residential stair guidance commonly references 914 mm, or 36 inches, for staircases with more than three steps, while balcony and deck guards carry their own height requirement rather than borrowing that stair figure, as explained in RenoQuotes' glass-railing installation guidance.
Get the permit path and the design documents a Quebec contractor must produce confirmed in writing before panels are cut. The cost consequence is concrete: a guard that fails inspection comes back out, and the removal, refabrication, and re-inspection cycle lands on whichever side of the contract guessed instead of documenting.
Quote question | Ontario project | Quebec project |
|---|---|---|
Governing framework | Identify Ontario requirements | Identify Quebec Construction Code requirements |
Guard geometry | Confirm the applicable height and openings | Confirm requirements for the particular stair or raised surface |
Documentation | Identify engineering scope and connection design | Identify required design documentation and municipal coordination |
Codes shape more than the railing itself. RBA Home Plans' discussion of what codes mean for your floor plan is useful background reading, though your guard still needs its own design.
Pool owners face a parallel distinction between a guard and an enclosure. Review the options for glass fencing for pools before assuming one layout covers both jobs.
DIY Material-Only Cost Versus a Turnkey Professional Install
Don't compare a material order with a managed installation and call the difference labour savings. First establish which responsibilities you'll take over.
Measurement and substrate checks belong before ordering, not after the panels arrive.
Check whether the supposed DIY rate already includes installation
One Ontario estimator advertises $220 per linear foot for 10 mm tempered glass, $260 for 12 mm glass, and a $1,400 starting project minimum, with glass, mounting, installation, and standard hardware finishes included in its stated package, according to Built By Glass's build-and-price estimator.
Those are package prices, not evidence of material-only costs. Ask suppliers for an actual supply-only breakdown before calculating what you could save.
Responsibility | Material-only purchase | Turnkey proposal |
|---|---|---|
Field dimensions | Establish who verifies them | Require final measuring responsibility |
Design documentation | Arrange separately unless included | Confirm exactly what's supplied |
Supporting structure | Inspect and prepare it | Identify included repairs and allowances |
Panel handling | Arrange suitable labour and access | Confirm delivery and placement scope |
Problems after installation | Separate product and workmanship responsibilities | Request a clear service contact |
A capable homeowner may be able to handle agreed preparation or removal work. I wouldn't recommend learning structural guard anchorage on a raised deck.
Make responsibility explicit
A professional proposal should identify who measures, who approves the layout, who coordinates required permissions, and who signs off on the installed work. Don't assume that “turnkey” means all of those services are included without exclusions.
Use this glass railing installation guide to prepare questions about sequencing and installation scope. Ask the contractor to confirm whether its own employees or subcontractors will perform the work.
For another installation reference, review the video alongside the written proposal, not instead of it.
My recommendation: Keep responsibility for final dimensions, specified hardware, and installation acceptance clearly assigned. Splitting a job among suppliers is only useful when someone still owns the complete result.
Smart Ways to Bring a Glass Railing Project in on Budget
Start with design choices and duplicated work. Don't begin by weakening the safety specification.
Save where the scope can change
Ask the estimator to price alternatives against the same layout and compliance requirements. Otherwise, you won't know whether the cheaper option saves money through design or omits work.
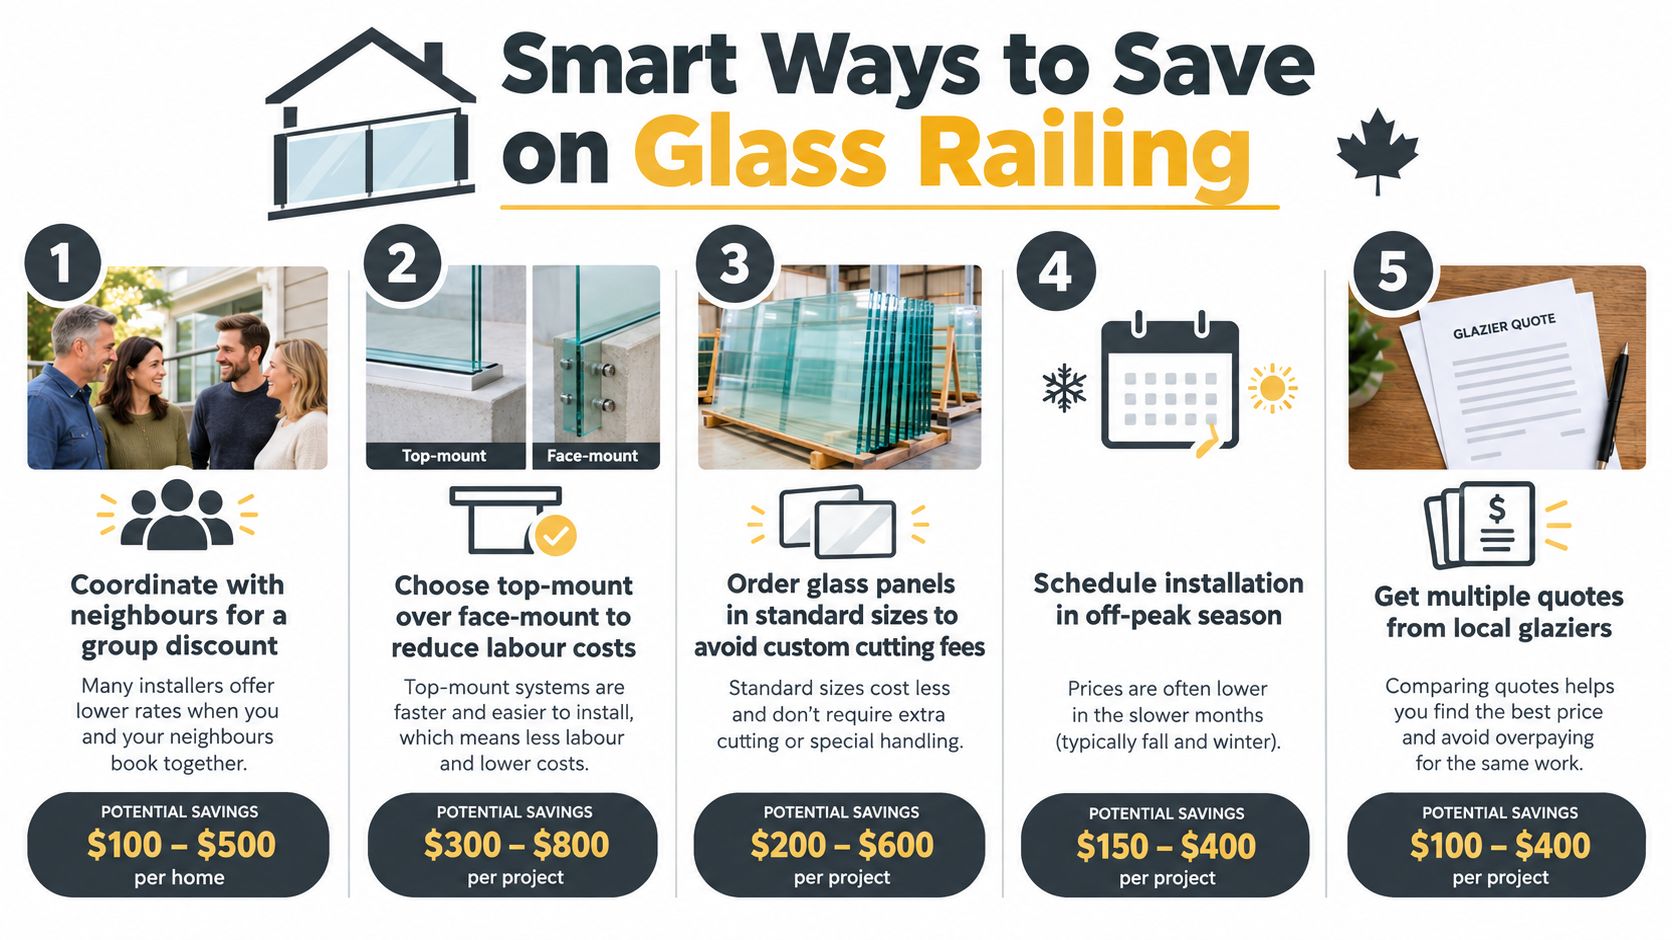
Choose the mounting method around the frame: Request a top-mount alternative where the supporting structure suits it. Don't assume it's cheaper if it requires extensive reconstruction.
Simplify panel geometry: Ask whether modest layout changes can reduce unusual panels, awkward transitions, or unnecessary joints.
Compare approved interlayers: If laminated glass is specified, ask whether PVB meets the design rather than automatically choosing SGP.
Coordinate neighbouring work: Ask about group pricing and shared scheduling. Get the actual offer in writing rather than budgeting for an assumed discount.
Discuss installation timing: Ask whether a flexible date changes the proposal, including any access or weather-protection costs.
Keep savings tied to an approved result
Existing posts deserve an inspection, not an automatic reuse credit. Ask whether their condition, dimensions, and connections suit the proposed assembly before building your budget around keeping them.
For a broader construction perspective, consider Trail Star Development's value engineering insights. For this job, my recommendation is to preserve the required performance while reconsidering appearance, layout, and installation sequence.
False economy: Removing a required design service doesn't make the railing less expensive to build correctly. It leaves part of the job unpriced.
Safety-glass selection, movement, anchorage, and guard loading belong in the cost comparison, not outside it, as discussed in ProMaterials' Ontario railing-cost guidance.
Don't assume a tax credit applies to an ordinary railing replacement. Confirm eligibility independently before treating any incentive as a saving. Financing changes payment timing, not the underlying project price.
A Sample Glass Railing Quote Walked Through Line by Line
Consider an illustrative replacement deck project, not a completed customer job: a frameless-look railing with an aluminium cap, top-mounted over a pressure-treated frame, with a corner and stair connection.
The table title gives you a layout to adapt. It doesn't establish a market price or a standard percentage allocation.
Sample 40 ft Frameless-Look Deck Railing Quote
Line Item | What It Covers | Typical Share of Total |
|---|---|---|
Glass and interlayer | Approved build-up, fabrication, edges, and panel layout | Request a separate amount |
Posts or base shoe | Specified support system and finish | Request a separate amount |
Top rail or cap | Profile, corners, terminations, and attachments | Confirm whether bundled |
Engineered anchorage | Connection design, fasteners, blocking, and identified reinforcement | Separate design from construction |
Permit coordination | Application responsibilities and municipal charges | Distinguish fees from administration |
Demolition | Removal and disposal of the existing guard | Confirm scope and exclusions |
Delivery and installation | Handling, placement, alignment, and fastening | Identify access assumptions |
Cleanup and tax | Waste removal, final site condition, and applicable tax | Show clearly at the bottom |
Compare responsibilities before totals
There's no defensible universal percentage for each row. A difficult retrofit can allocate far more of its total to preparation than a straightforward new installation.
Ask bidders to mark each row included, excluded, allowance, or not applicable. Then check whether the price is fixed and what circumstances permit a change.
Drawing match: Does the proposal reference the layout you approved?
Product match: Are glass, hardware, finish, and mounting details equivalent?
Site match: Have bidders made the same assumptions about access and framing?
Closeout match: Who provides documentation, resolves deficiencies, and handles follow-up?
Don't accept “complete railing” as the entire description. A credible total needs enough detail that you can recognise both the finished product and the work required to install it.
Practical Questions Ottawa–Gatineau Property Owners Ask Next
Can I finance the project?
Financing and promotional options are available for Ontario and Quebec customers through the publisher. Request current eligibility, borrowing costs, payment terms, and any difference between financed and cash pricing before signing.
How long will the permit take?
Ask the relevant municipality about your actual scope. Have the contractor identify who prepares documents, submits them, and responds to questions; don't schedule fabrication around an unconfirmed approval date.
What should I budget for maintenance?
Request written care instructions and ask about hardware checks, cleaning, adjustment, and replacement-panel availability. Don't accept a fixed lifespan or maintenance-cost promise without product-specific support, especially for an exposed installation.
For indoor work, consult the interior glass railing guide rather than assuming an exterior specification applies unchanged.
What's the biggest quote red flag?
A contractor who won't identify the glass specification, mounting system, or responsibility for engineering. Resolve those omissions before paying a deposit.
FenceScape offers glass railing planning and installation in Ottawa–Gatineau, with project-specific estimates and support through the final walkthrough. Visit FenceScape to request an estimate, and send photographs, approximate dimensions, your property's location, and your preferred railing style so the team can price the scope rather than just the glass.
Comments