
Glass Railing Frameless

You're standing on a new deck in Kanata or Orléans, coffee in hand, looking straight through where a railing should be. No posts interrupt the garden, the pool, or the river view. That's the appeal of a glass railing frameless system, and it's also where the confusion starts. Homeowners often assume no visible frame means a simpler job, fewer rules, and a faster permit. In Ottawa, the opposite is usually true. The glass itself is doing structural work, so engineering, anchorage, and paperwork matter more, not less.
What a Frameless Glass Railing Actually Is
A homeowner in Barrhaven recently described the moment well. The old pressure-treated guard came down, the new clear panels went up, and the backyard suddenly felt twice as deep. From the kitchen, she could watch her kids in the pool without leaning around wooden balusters. That openness is real, but the panels aren't floating. They're restrained at the base and designed to stop a person who leans, stumbles, or falls against them.
Here's the working view of that kind of installation in everyday use:
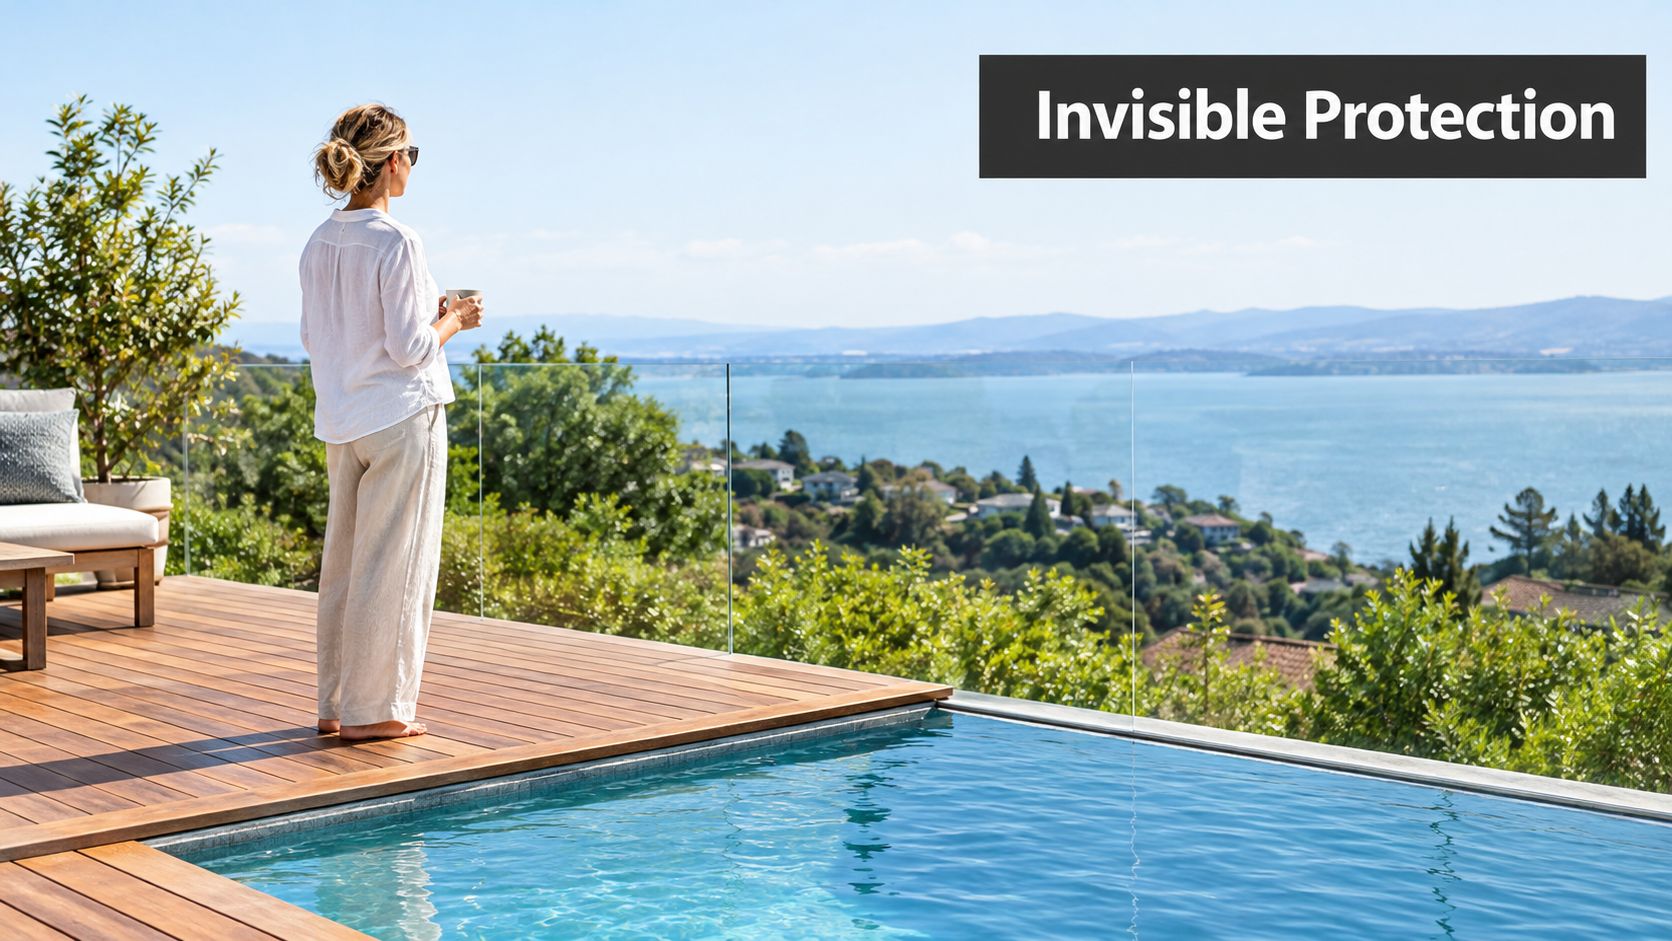
A frameless system is a guard whose resistance comes mainly from the glass panel and its bottom or side fixings. Instead of relying on closely spaced posts and a heavy top rail, it uses a base shoe, stainless steel spigots, clamps, or a recessed channel. A slim handrail may still be present, and in some designs it contributes to how panels share load. What's missing visually is the frame. What's not missing is structure.
Three Hidden Parts Behind the Clear Look
Think of the assembly in three layers. First, the safety glass panel forms the barrier. Second, the hardware isolates and grips that panel without creating hard stress points. Third, the anchors transfer force into concrete, steel, or properly reinforced deck framing. If any layer is undersized, the whole barrier underperforms, even if the glass looks perfect on delivery day.
That distinction explains why interior and exterior glass need different conversations. Inside a home, glass used to divide space without guarding a drop is a different category. If you're researching that separate use, resources on custom glass dividers from Black Badge Doors can help you distinguish a partition from a guard before you compare quotes. On a stair, balcony, mezzanine, or raised deck, you're not buying decoration. You're buying a fall-protection system that happens to be transparent.
Frameless describes how the guard is supported. It doesn't describe a lower safety standard.
Ottawa treats these systems accordingly. Ottawa's glass guard advisory on engineered design requirements states that glass guards in Part 3 and Part 9 buildings must be designed by a Professional Engineer under the Ontario Building Code, following CAN/CGSB-12.20-M89. That surprises many homeowners. It shouldn't delay a good project, but it does mean you should expect drawings and calculations, not just a catalogue page and a panel thickness.
The Three Structural Approaches Used in Ottawa
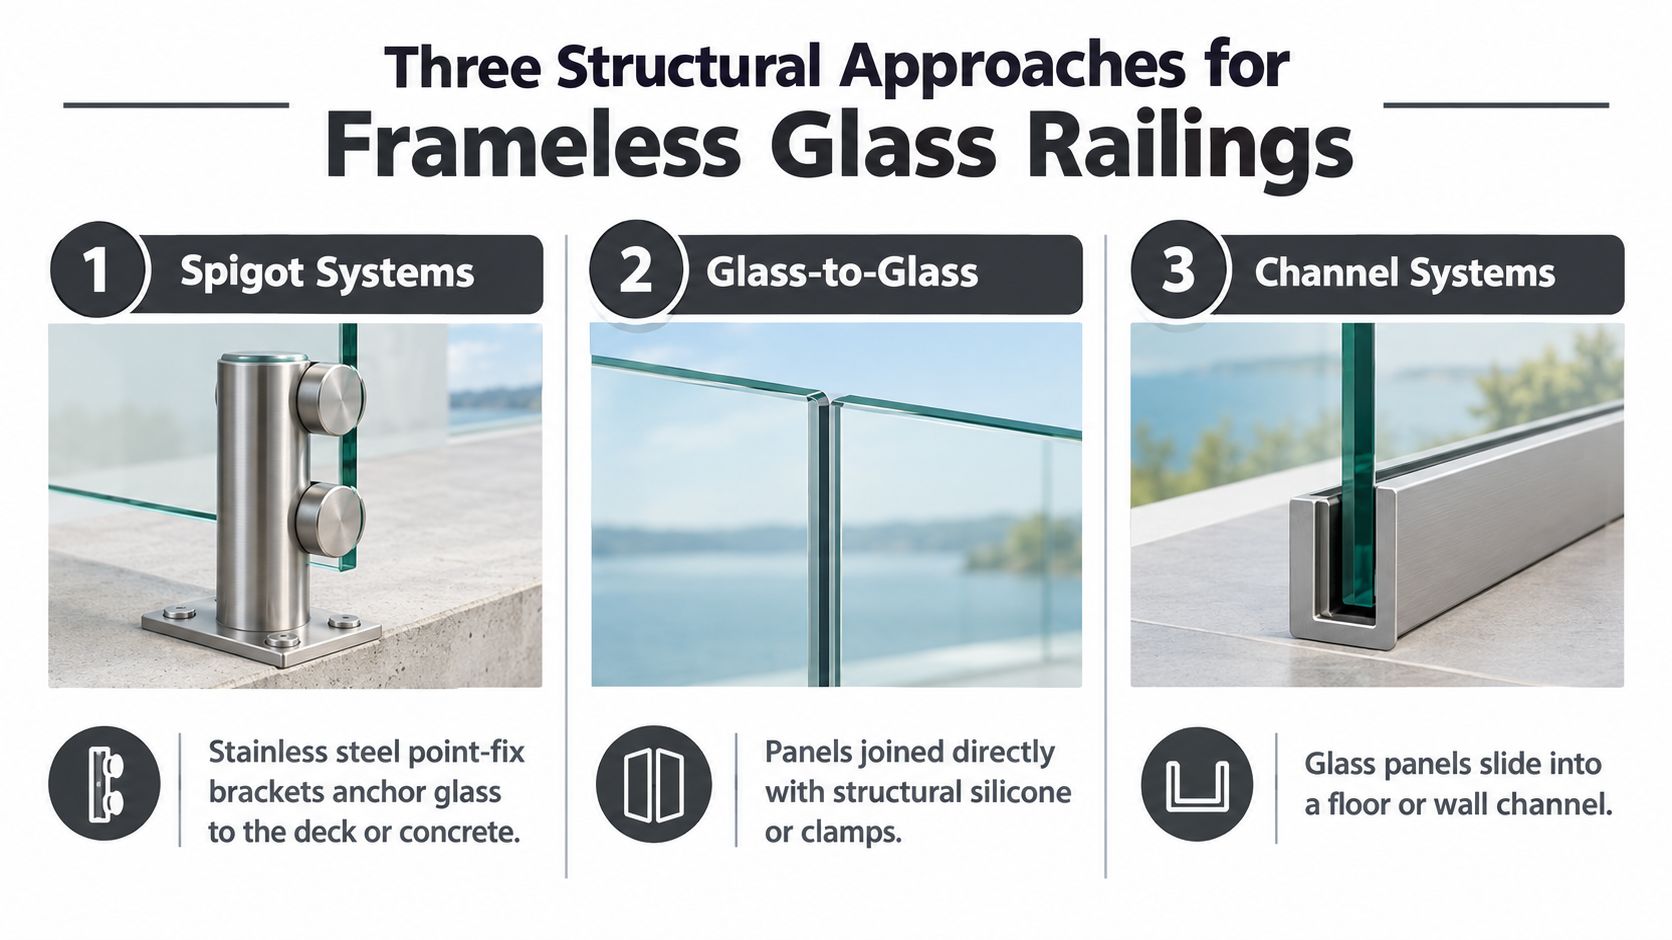
Contractors don't install one generic frameless product. They choose a support strategy that matches your substrate, exposure, and sightline goals. The three approaches below can look similar from ten metres away, yet they behave differently during installation and maintenance. Understanding them helps you ask a sharper question than, "How thick is the glass?"
The diagram below sets out the basic families before we walk through each one:
Step 1 Match the Fixing to the Structure
Spigot systems clamp each panel near its bottom edge with stainless steel point fixings bolted to the deck or slab. They're often practical for retrofit decks and pool surrounds because installers can locate fixings around existing finishes, provided there's solid structure below. The visible footprint is small, but each spigot concentrates load at its anchors. That makes edge distance, slab condition, and blocking in wood framing critical.
Base channel systems hold the panel inside a continuous aluminium shoe anchored along the run. The load path is spread more evenly, and the sightline is exceptionally clean because there's no repeated bracket rhythm. The trade-off is preparation. The shoe needs a straight, sound substrate, proper drainage outdoors, and accurate levelling over the full length. A wavy slab that a framed post system might tolerate can become a visible alignment problem here.
Step 2 Consider Where Standoffs Make Sense
Inline standoff systems mount through holes in the glass to the side of a stair stringer, balcony edge, or fascia. You'll see them most often on interior stairs where preserving tread width matters. They can look precise and architectural, but the holes, fittings, and supporting structure must be engineered as one assembly. You can't drill tempered glass on site to correct a layout error.
Choose spigots when: you're retrofitting and need discrete fixing points, and the substrate can accept concentrated anchor loads.
Choose a base channel when: you want the calmest sightline and you're prepared to invest in substrate preparation and drainage detailing.
Choose standoffs when: side mounting protects walking width or solves an edge condition that top mounting can't.
This short video is useful for visualising how hardware, panel alignment, and fixing points come together on site:
Don't let a supplier reverse the logic by selling the panel first. Choosing the support method is as important as choosing the glass itself, because the support determines anchor forces, deflection, replacement access, and how forgiving the system will be on your actual deck or stair.
Safety Codes and Load Numbers That Govern the Glass
A quote that lists only glass thickness and hardware colour hasn't answered the legal question. Your guard must resist defined forces at defined locations, and those numbers should appear in the engineer's work. You don't need to perform the calculations yourself. You do need to recognise whether they've been addressed.
For non-housing applications, Markham's municipal summary of Ontario guard load requirements identifies a 0.5-kilonewton concentrated load over a 100-by-100-millimetre area at the most critical point, and a 1.5-kilonewton-per-metre vertical load at the top of every required guard. In plain language, the panel and its fixings must handle both a hard local push and sustained downward force along the top edge. A panel that feels rigid when you tap it hasn't proved either case.
Ontario Guard Load Requirements at a Glance
Requirement | Value | Where It Applies |
|---|---|---|
Concentrated load on guard element | 0.5 kN over 100 mm by 100 mm | Most critical point, non-housing summary |
Vertical load at top of guard | 1.5 kN per metre | Top of every required guard, non-housing summary |
Minimum guard height | 1,070 mm | Many non-housing applications |
Level difference triggering a guard | More than 600 mm | Raised floors, balconies, galleries and similar locations |
Safety glazing standard | CAN/CGSB-12.1 | Laminated or tempered glass in guards |
Height is the other number homeowners underestimate. The same Markham summary states required guards are generally at least 1,070 millimetres high where a level difference exceeds 600 millimetres in those non-housing applications. Your exact residential condition may fall under different provisions, so treat the table as a conversation starter, not a permit drawing. The engineer confirms which OBC articles apply to your building type and location.
Laminated Versus Tempered Is a Behaviour Choice
Ontario requires guard glass to be safety glass of the laminated or tempered type conforming to CAN/CGSB-12.1, as set out in Ontario's guard glass safety glazing provision. Ordinary annealed glass isn't an acceptable substitute. Tempered glass is processed for strength and generally breaks into small fragments. Laminated glass uses an interlayer that can hold cracked pieces together, which changes post-breakage behaviour at a balcony or stair edge. Ask which behaviour your design relies on, especially where a broken panel would immediately open a fall hazard.
That same care with human factors shows up in other parts of the home. Homeowners planning for ageing parents often review NorCal Construction aging-ready bathroom tips for grab bars and safer layouts, then apply the same mindset outdoors. A guard isn't only about code force values. Handrail graspability, stair use, and who leans on the barrier daily should shape the specification.
If you're comparing interior applications specifically, this overview of glass railing interior layouts and stair considerations can help you separate stair handrail questions from guard questions. Before you sign, ask for the load calculations, not just the glass thickness, and require documentation naming CAN/CGSB-12.1 on the panel specification.
When Frameless Beats Framed and When It Does Not
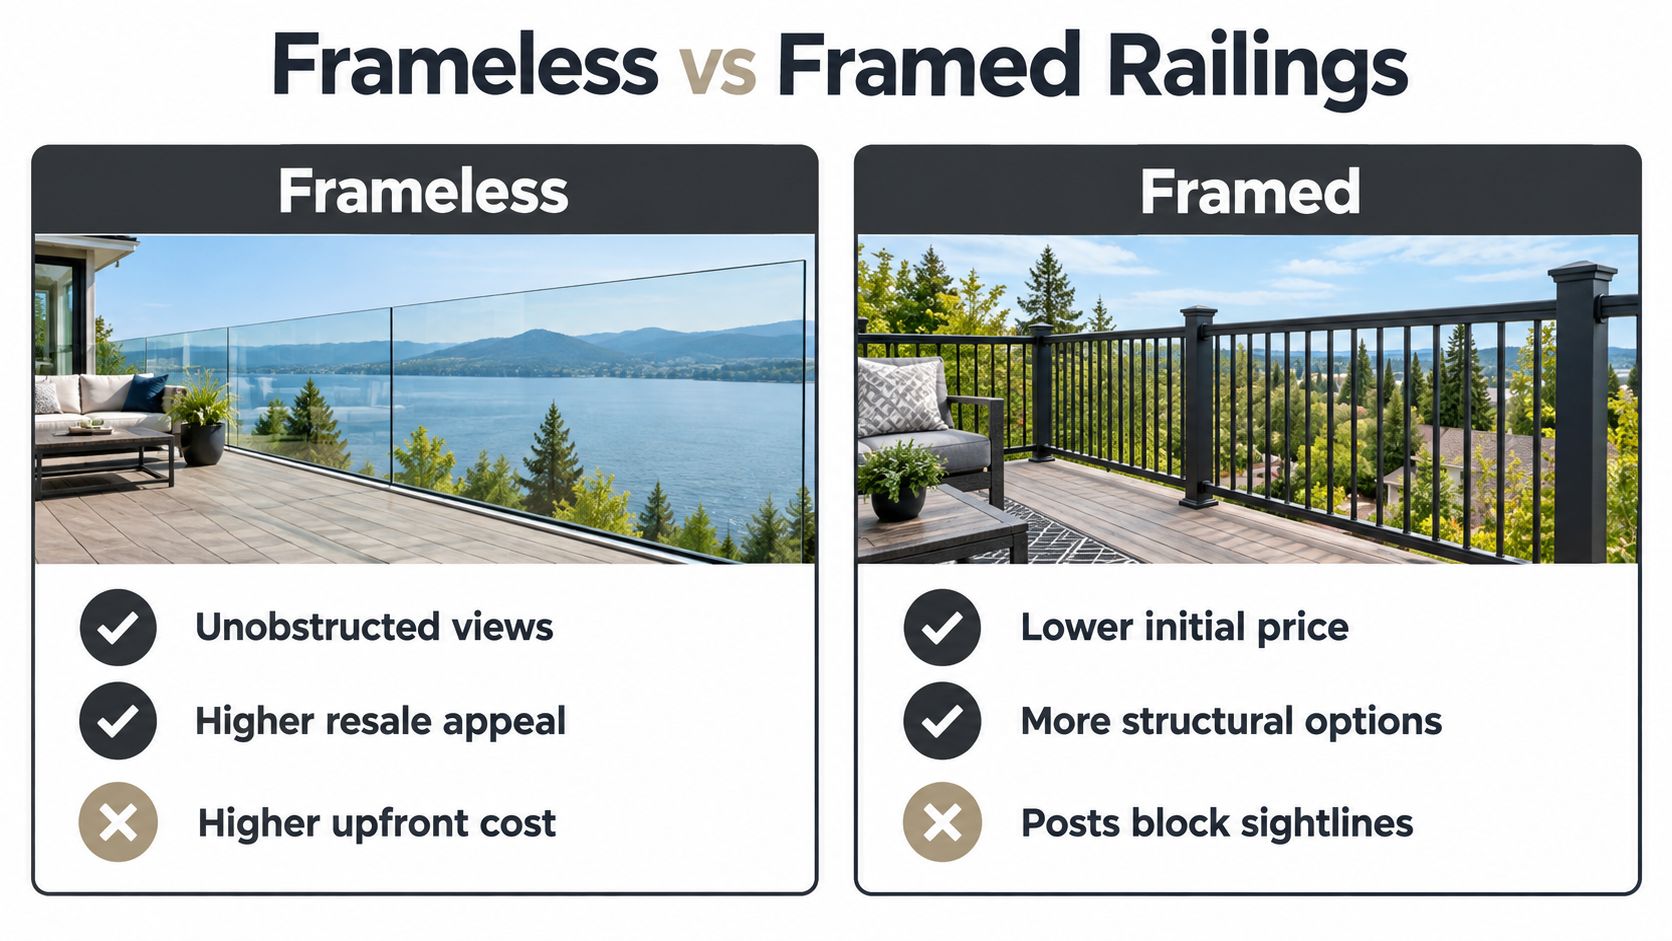
Frameless wins clearly on one axis. If you've paid for a view of the Ottawa River, a ravine lot, or a carefully maintained pool, posts and pickets tax that view every day. A clear guard also suits modern interiors where a heavy timber rail would fight floating treads or open-riser stairs. For resale, buyers often read that transparency as a premium, finished detail rather than a builder-basic barrier.
The comparison below summarises the practical trade-off homeowners usually face:
Where Framed Systems Keep the Advantage
Framed post-and-rail systems give you more structural forgiveness. Posts can bridge minor substrate irregularities, replacement parts are often simpler, and the engineering conversation may be less specialised. On a high, exposed site where wind and guard loads combine, or on a rental property where impact damage is likely, that durability can outweigh the view. Framed systems also tend to suit budget-conscious projects because you aren't paying for the same glass specification, precision hardware, and engineered shop drawings.
Visibility: frameless preserves sightlines to water, gardens, and children at play.
Cost drivers: glass type, interlayer, hardware grade, anchorage, and the engineering stamp drive the total, not panel area alone.
Code complexity: frameless usually brings stricter tolerances and more explicit engineered documentation.
Repairs: a damaged framed picket or post is typically a smaller, faster intervention than a custom glass panel.
Be cautious with any single per-foot number presented without site conditions. A short interior stair run with side-mounted panels isn't comparable to a long exterior balcony in a channel. Access for lifting panels, concrete coring versus wood-deck reinforcement, and gate hardware all change labour. A useful quote separates glass, hardware, engineering, permits, and installation, so you can see what's included.
For balcony-specific planning, review these glass railing design ideas for balcony proportions and layouts before you decide whether the view justifies the added friction. Choose frameless for the view and the aesthetic. Choose framed where budget, exposure, or ease of repair is the priority. Neither answer is wrong. A mismatch between the system and the site is what creates regret.
The Project Sequence From First Call to Final Inspection
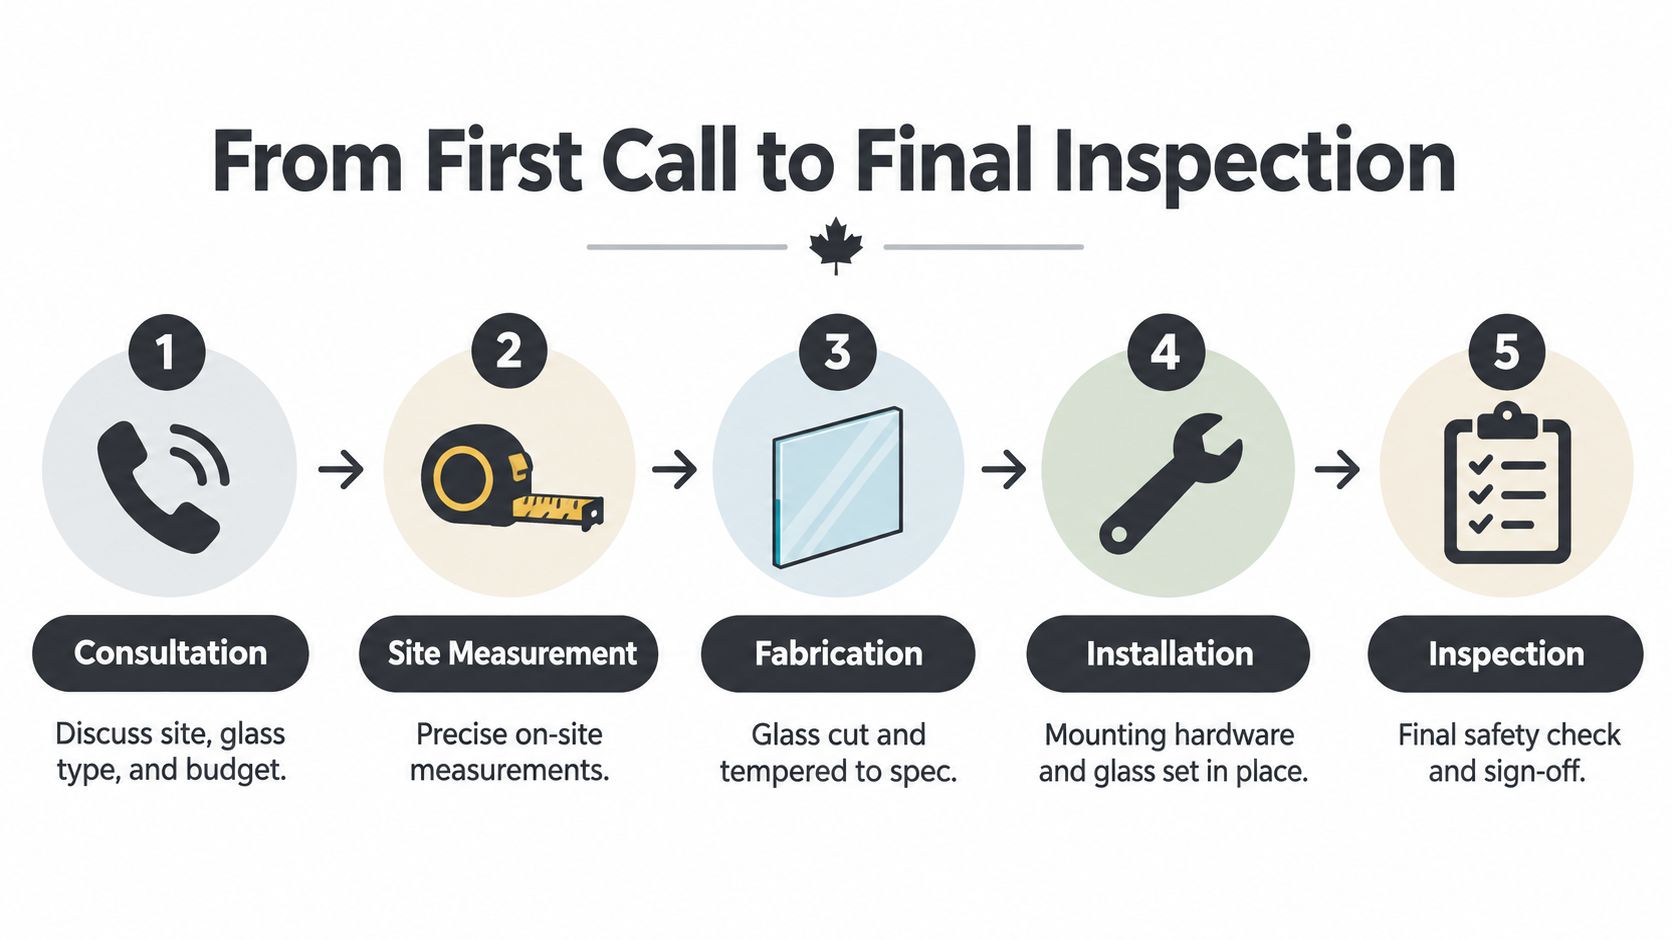
Most frameless problems are sequence problems. The glass arrives before the engineer checks the anchors, or the deck boards go down before anyone confirms blocking for the base shoe. A disciplined order protects you from reordering custom panels that can't be trimmed on site. Treat the steps below as gates. Don't move to the next one until the current decision is documented.
This process graphic shows the broad flow from consultation to sign-off:
The Inspection-Ready Order of Work
Site measure and substrate check: the installer measures finished dimensions and verifies what the anchors will bite into, including slab edges, joists, blocking, membranes, and drains.
Glass and hardware selection: you confirm laminated or tempered safety glass, fixing method, handrail approach, finish, and gate locations if any.
Engineered shop drawings: a Professional Engineer prepares or seals the design for the applicable guard loads and site anchorage.
Permit submission: drawings go through the building permit process, or the separate pool enclosure process where that applies.
Fabrication: panels are cut, processed, and drilled if required, based on approved dimensions, not rough opening guesses.
Installation and inspection: the crew sets hardware, isolates glass from hard contact, aligns panels, and prepares the work for final review.
Step one deserves more time than homeowners expect. Pavers, deck boards, and thin concrete toppings can look solid while offering little anchor capacity. The installer may need to expose structure, add reinforcement, or change the fixing method entirely. That's not upselling if it's documented with photos and an engineer's note. It's the difference between a guard attached to a finish and a guard attached to a building.
Practical rule: lock the engineering and permit before you lock the glass order.
Fabrication is the point of no return. Tempered panels can't be cut down because a stair angle was misread, and laminated panels with holes for standoffs can't gain new holes after processing. Confirm panel widths, joint gaps, corner conditions, and handrail terminations on the shop drawing, then sign that drawing. Verbal approval of a dimension is how expensive misunderstandings start.
During installation, watch for careful handling rather than speed. Panels should rest on padded blocks, edges should be protected, and setting materials should keep glass from bearing directly on metal. Final inspection isn't a formality. It's your confirmation that the installed assembly matches the engineered intent. Keep the sealed drawings, glass documentation, and permit records together for resale, insurance, and future panel replacement.
Maintenance That Suits Ottawa's Freeze-Thaw Climate
Ottawa winters don't test glass the way homeowners expect. The panel face usually handles cold well. The vulnerable details are at the base, where meltwater, de-icing salt, grit, and trapped moisture meet gaskets, fasteners, and drainage paths. A maintenance rhythm built around those details will serve you better than obsessive polishing in July and neglect from November onward.
Ontario's SB-13 guidance explains why movement matters. Ontario's SB-13 glass guard guidance on movement and wind load combinations states glass must not contact hard metal directly, the assembly must allow deflection and thermal expansion and contraction, and exterior balcony guards must consider live load together with wind load. In a freeze-thaw climate, that means your gaskets and setting blocks aren't packing material. They're functional parts that deserve inspection.
A Twice-Yearly Rhythm That Catches Problems Early
Each spring, rinse salt and grit from the glass and hardware with clean water, then squeegee the panels. Inspect silicone joints, look for cracked or displaced gaskets, and check that spigots or channel covers haven't loosened. Each fall, clear leaves and sediment from the base shoe, confirm drainage paths are open before freeze-up, and look for corrosion staining around fasteners. Standing water that freezes in a channel can stress components and finishes through repeated cycles.
Monthly in season: rinse, wash with mild detergent if needed, and squeegee to reduce mineral spotting.
Each spring: inspect anchors, covers, joints, setting blocks, and any handrail connections after winter movement.
Each fall: clear the shoe, verify drainage, and remove salt-attracting debris before sustained freezing.
After an impact: stop using the affected bay if the panel is cracked and call your installer rather than testing it by leaning.
Cleaning technique matters on large panes. If you want a refresher on streak-free washing without harsh products, guidance on professional window cleaning for Dublin homes covers basic tools and methods that transfer well to railing glass. Avoid abrasive pads and razor work near edges, and don't use a pressure washer to blast grit out of a base channel. You can force water and debris into places they're harder to remove from.
Call a contractor for loose hardware, persistent water in the shoe, edge chips, or a panel that has shifted out of alignment. Don't retighten structural fixings blindly to a guessed torque, and don't replace gaskets with whatever rubber strip is on sale. Compatibility with laminated interlayers and coatings matters. A short, documented check twice a year prevents most winter warranty disputes because you can show the system was drained, rinsed, and inspected.
The Pool Enclosure Trap Many Homeowners Miss
A frameless glass pool fence looks like landscaping. In Ottawa, it's regulated as a pool enclosure, with its own permit category and child-safety geometry. This is the trap. Homeowners budget for panels and spigots, then discover the gate hardware, height, and permit weren't optional accessories. By then, the pool contractor may be ready to fill the pool and the schedule has no slack.
Ottawa's pool enclosure requirements under By-law No. 2013-39 state that privately owned outdoor pools and qualifying hot tubs need an enclosure at least 1.5 metres high. Every opening through or under it must block a 100 mm spherical object. Gates must be self-closing and self-latching, with the lock at least 1.35 metres above the enclosure bottom. Those dimensions govern the whole barrier, including the gap under a panel and the relationship to adjacent structures a child could climb.
Why Your Existing Yard Fence Does Not Settle It
Ottawa says a permit is required even when a yard fence already exists, and also when you're replacing an existing pool enclosure. Ottawa's landscaping guide on pool enclosure permits and existing fences adds that a pool, hot tub, or pond holding more than 60 cm of water triggers the enclosure permit, while an ordinary residential fence generally doesn't need one. If the pool is filled before the permanent enclosure is complete, a temporary compliant enclosure must come first.
Measure the complete barrier: panel height alone doesn't prove compliance if grade changes or gaps open underneath.
Specify the gate early: hinges, latch height, swing, and self-closing action affect panel layout from day one.
Separate the permits: a deck forming part of the enclosure or serving the pool may also need a building permit.
Plan temporary protection: don't fill first and improvise a barrier later.
Glass adds a visibility benefit around water because adults can supervise through the enclosure. It doesn't reduce the by-law tests. A beautiful low-iron panel at the wrong height fails for the same reason a chain-link panel at the wrong height fails. For design examples that keep the enclosure function front and centre, see this guide to glass fence options for pool enclosures.
Push back on any quote that describes a pool barrier as a simple railing add-on. A frameless glass pool fence still needs its own permit and its own compliant gate hardware. Confirm that in writing before fabrication, because moving a latch or raising a panel after the glass is made usually means new glass.
Choosing a Contractor and Your Next Step
Bring three questions to every quote meeting. They'll separate an engineered guard proposal from a glass-and-hardware price in minutes. You're not looking for the longest presentation. You're looking for documents you can compare.
Glass documentation: can the contractor show the specified panels conform to CAN/CGSB-12.1 and state whether they're laminated or tempered?
Stamped design: who is the Professional Engineer, and will you receive sealed drawings matched to your substrate and anchorage?
Permit pathway: is this a building permit, a pool enclosure permit, or both, and are fees and inspections included or excluded?
Treat verbal-only warranties and quotes that hide engineering as red flags. Ask how drainage is handled in a channel, how glass is isolated from metal, and what happens if a panel is damaged five winters from now. Contractors such as FenceScape, which designs and installs exterior glass railings in the Ottawa-Gatineau region, should be evaluated on those same answers rather than on photos alone.
Frameless systems do work through Ottawa winters when drainage, movement, and corrosion resistance are detailed properly. Tempered and laminated glass can appear in one project, but the engineer must design them as one system, not as interchangeable leftovers. Timelines vary with permits and custom fabrication, so require a sequence with decision dates. A clear three-point checklist turns a confusing quote into a comparable one.
If you're planning a frameless glass guard for a deck, balcony, stair, or pool in the Ottawa-Gatineau region, FenceScape can help you work through site measurement, system selection, and installation planning. Request an estimate and bring your questions about engineered drawings, safety glazing documentation, and the correct permit pathway. A short site conversation now can prevent custom glass from being ordered before the design is ready.
Comments