
Fence Cost Calculator for Ottawa Homeowners

A homeowner stands in the backyard with a tape measure, trying to work out why the online fence estimate looks nothing like the local quotes. The yard has a leaning cedar fence, a couple of gates, and a slope near the back corner. There's also a family discussion about adding a pool in a couple of years. A single price-per-foot figure can't make sense of all those variables.
A useful fence cost calculator for Ottawa–Gatineau should act more like a regional estimator than a national average machine. It needs to ask where the property is, what the fence is for, how the ground will affect installation, and whether the project involves a pool. Those answers shape the design, materials, labour, and permit assumptions behind the estimate.
Why a Fence Cost Calculator Matters Before You Call a Contractor
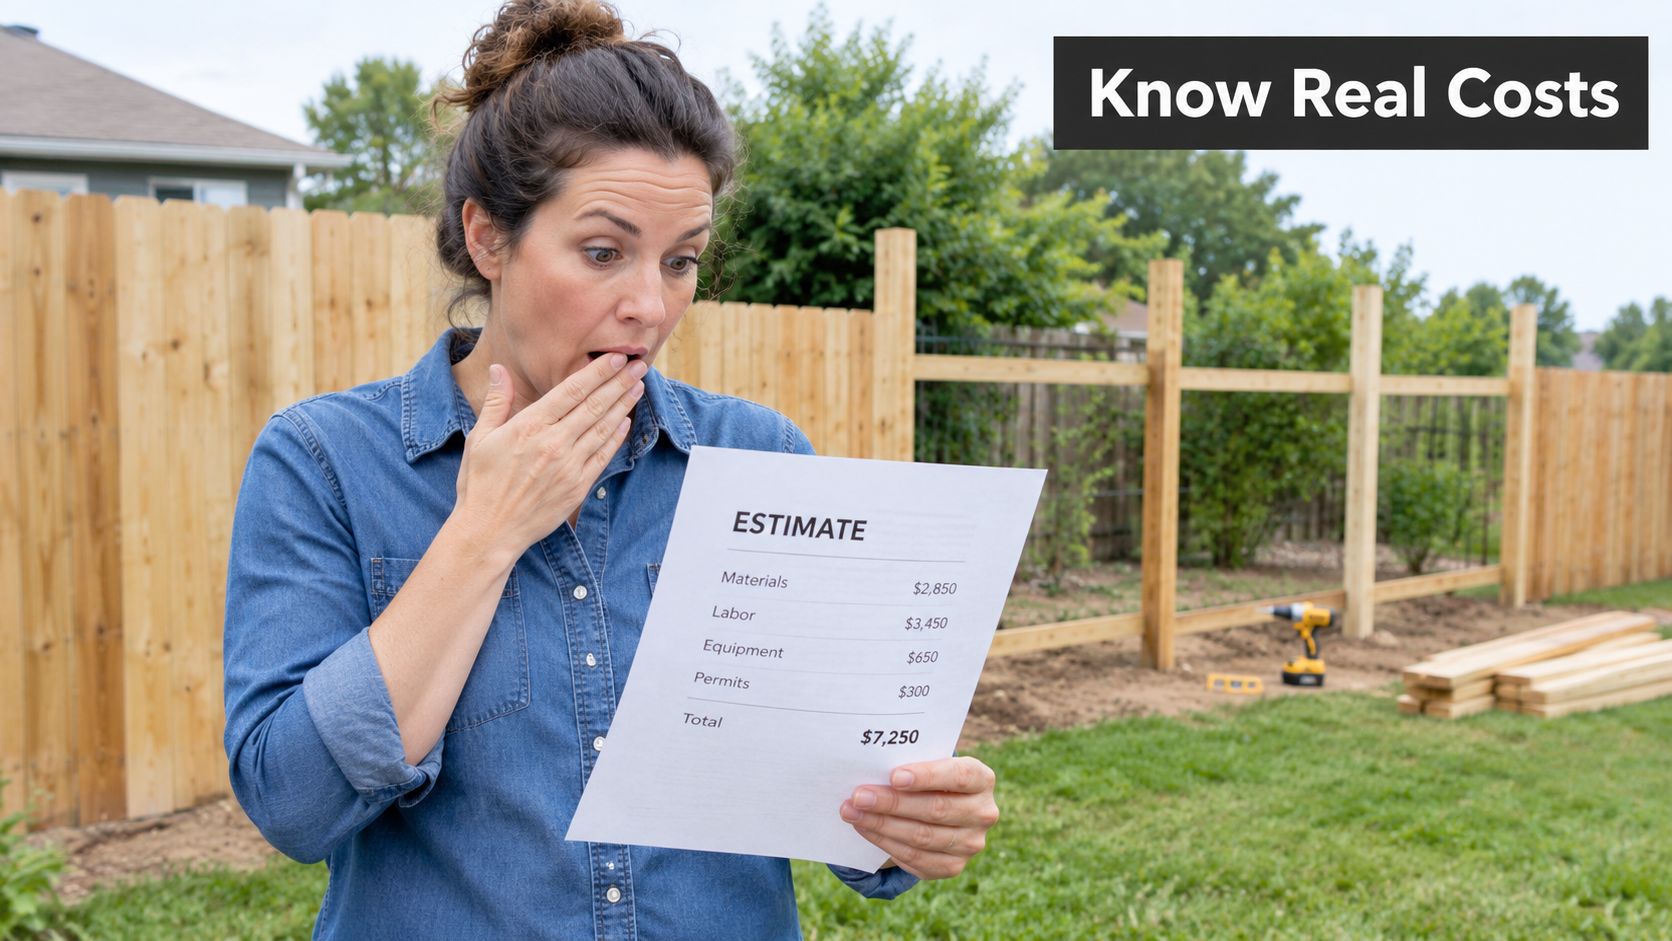
A calculator earns its keep when it helps turn a rough idea into a measured scope. It should make the homeowner decide where the fence runs, which openings are needed, and whether the project is a standard boundary fence, a privacy upgrade, or a regulated pool enclosure. If it gives a confident total without asking those questions, treat the result as a rough prompt, not a budget.
That matters in Ottawa. The City says a building permit is generally not required for a standard fence, but the installation must comply with Ottawa's Fence By-law 2003-462. A pool enclosure is different: a permit is required, including when an existing yard fence will surround a new pool. The City's building-permit guidance for fences and pool enclosures makes clear that “fence” isn't a single regulatory category.
For a homeowner replacing cedar now and considering a pool later, that distinction can affect more than the material choice. Gate hardware, fence height, openings, layout, and whether the existing fence can form part of an enclosure all matter. Pricing today as an ordinary fence, then assuming the same design will work for a future pool, risks paying for changes twice.
A planning figure, not a promise
The calculator's useful output is an itemised planning range built from local conditions. It can help compare a wood privacy fence with chain link or ornamental metal, and show how gates or difficult access change the scope. It can't verify a property boundary, detect buried obstacles, or inspect soil from a screen.
Construction costs also move over time. Statistics Canada reported that residential construction costs across its 15-census-metropolitan-area composite were up 3.7% year over year in the second quarter of 2025 and 3.0% in the fourth quarter of 2025. Those indexes aren't fence-specific, but they're a reason to date an estimate and confirm it with current measurements and supplier pricing, rather than treating an old online result as a quote. Statistics Canada's construction cost index release provides a broader benchmark, not a promised fence rate.
The Inputs a Regional Calculator Must Collect
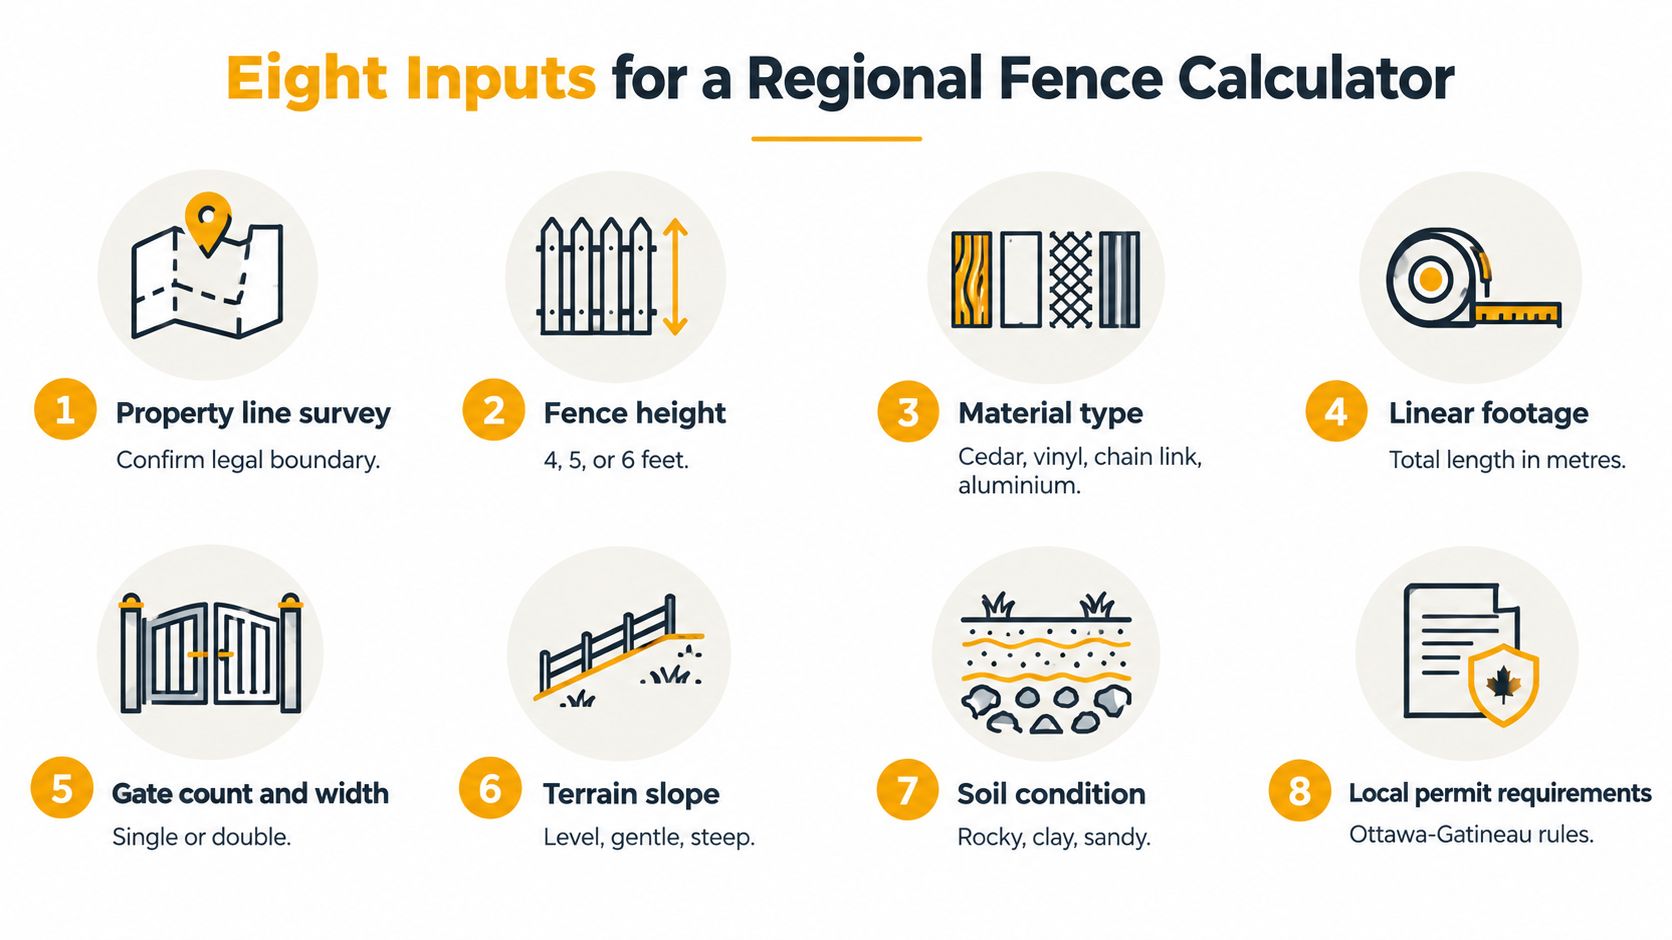
A regional calculator should collect enough information to explain how it reached its result. If it asks only for a length and a material, it's leaving out the factors that often separate a straightforward installation from a complicated one.
Property line and survey status. Record whether the boundary is confirmed by a survey or another reliable reference. A fence placed in the wrong location can create a costly dispute or force changes after installation.
Fence purpose. Choose boundary, privacy, pool enclosure, security, or decorative use. Purpose affects height, layout, material, and compliance checks. Pool projects need their own calculation path, not a checkbox that adds a material upgrade.
Material and profile. Cedar, pressure-treated wood, PVC, hybrid, chain link, ornamental iron, and glass don't use the same posts, hardware, or installation approach. Even within one material, a solid privacy design differs from an open decorative style.
Measured length, less openings. Enter the length of each run and identify gaps for gates or other openings. A perimeter alone can overstate the fence quantity or miss a change in direction.
Gate count, width, and hardware. A walk gate and a wide double gate have different posts, hinges, latches, and installation requirements. Enter each gate separately so the estimate doesn't bury gate costs in a generic per-metre rate.
Here is the rewritten paragraph:
Soil and site access. Note slope, rocky ground, tight access, existing structures, and whether equipment can reach the fence line. If the answer is unknown, the tool should flag that the result needs a site check rather than assuming easy digging.
Municipality and permit status. Ottawa and Gatineau have different rules. The calculator should ask where the property sits and whether the project is a pool enclosure, then flag local checks that may affect the design or paperwork.
Price year and contingency. A dated estimate is easier to assess than an undated number. Give the user a way to note when material and labour assumptions were last checked, and show uncertain site work separately.
Estimator's test: If the tool can't show which inputs changed the total, it isn't giving you much to use when comparing bids.
Careful preparation helps beyond fencing, too. Homeowners planning exterior maintenance may find expert fence painting in Dublin useful for thinking through finish work and upkeep, though local product choices and weather conditions still need to suit an Ottawa–Gatineau installation.
Measuring Your Site and Running the Calculation
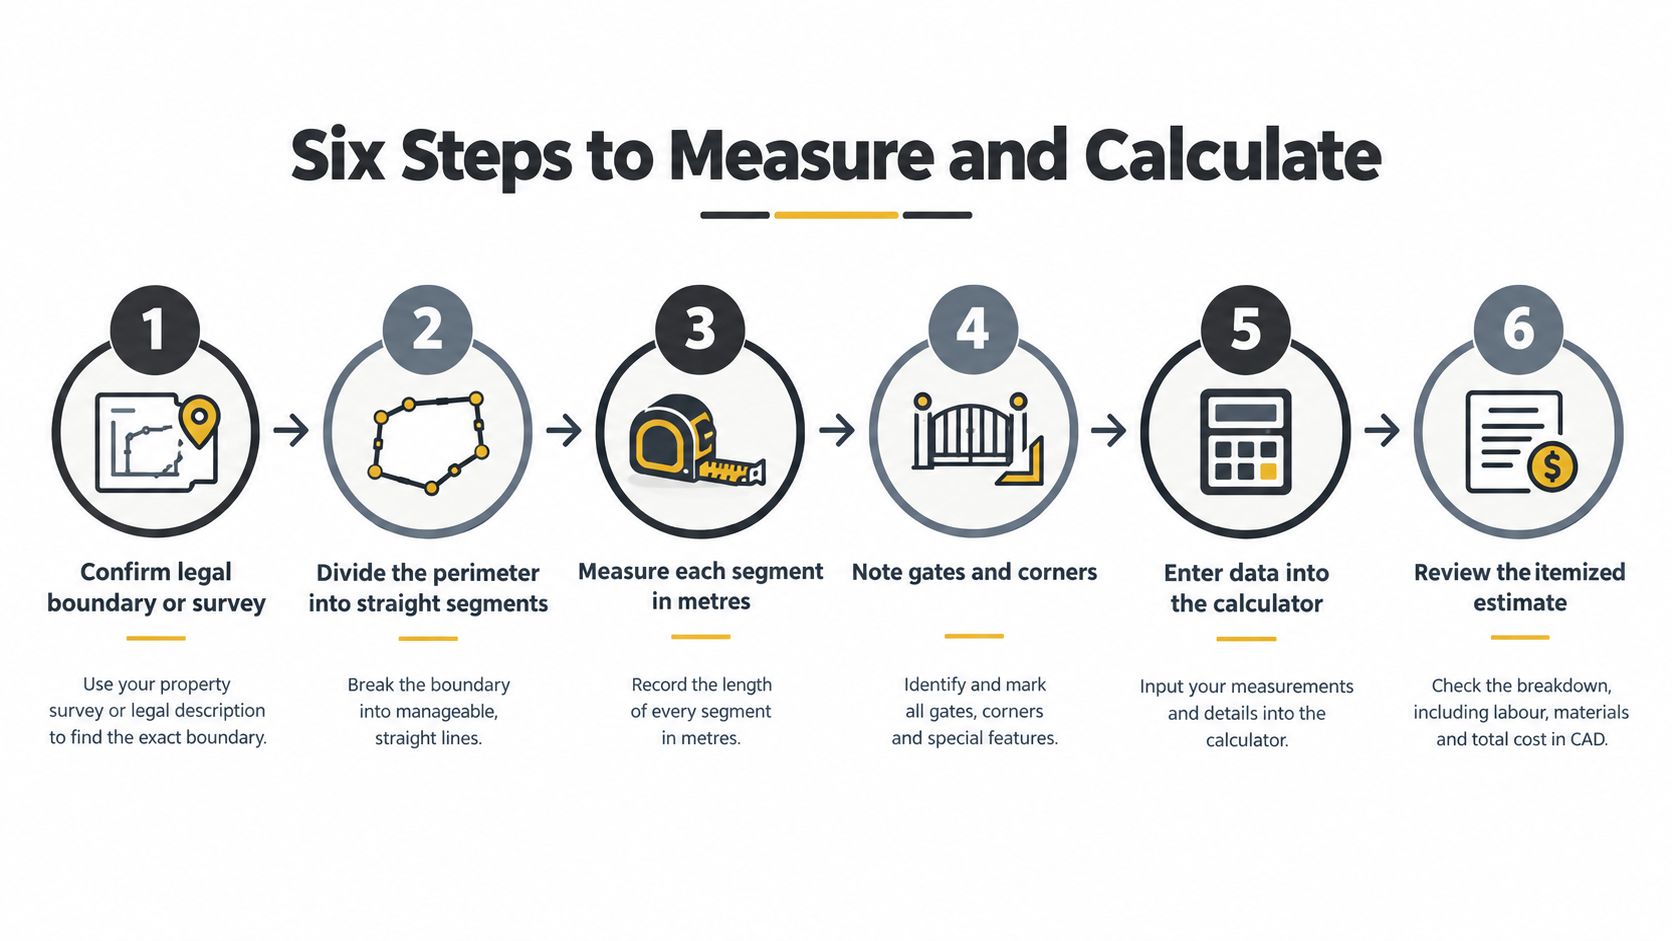
An estimator starts with the site plan, not a guessed rate. Ottawa's pool-enclosure site-plan requirements illustrate why: the plan can need to show property lines, buildings, decks, sheds, easements, utilities, swales, retaining walls, and pool equipment. Those details can affect where a fence can go and how a crew can install it.
Follow this sequence, whether you're using a calculator or building a first-pass spreadsheet:
Confirm the boundary. Check the survey or other reliable property-line information before measuring a proposed fence route. Don't assume an old fence marks the legal line.
Break the route into straight runs. Write down each segment separately, including corners and changes in direction. This makes it easier to account for slopes, obstacles, and different fence styles along the same property.
Subtract gates and openings. Record gate widths and locations, then deduct openings from the fence quantity. Keep gate costs as separate line items rather than treating them as ordinary panels.
Work out the post count. Use the selected system's post spacing and add posts required at ends, corners, and gate openings. The layout and material determine the count, so a calculator should show its assumption instead of applying a hidden universal spacing.
Price components separately. List panels or infill, rails, posts, fasteners, concrete, excavation, disposal, access, and labour. Add removal of an existing fence if needed, and note where slopes or obstacles may slow the crew.
Apply local and uncertainty allowances. Check whether a permit applies, then flag conditions that need confirmation on site. Ottawa normally doesn't require a building permit for an ordinary fence, but pool enclosures require a permit.
Step | Action | Output produced |
|---|---|---|
1 | Confirm the legal boundary or survey | Verified fence route |
2 | Divide the route into straight runs | Segment list |
3 | Measure each segment and deduct openings | Net fence length |
4 | Mark corners, ends, and gates | Post and gate locations |
5 | Enter quantities and installation inputs | Itemised estimate |
6 | Review local rules and uncertain conditions | Planning range to verify |
Use the same measured layout when comparing fence panel sizes. Panel dimensions affect how a run is laid out, where cuts may fall, and how the installer handles corners and openings. A quick walk-through of the calculation workflow can also help you check your notes before entering them.
How Pool Fences Change the Estimate
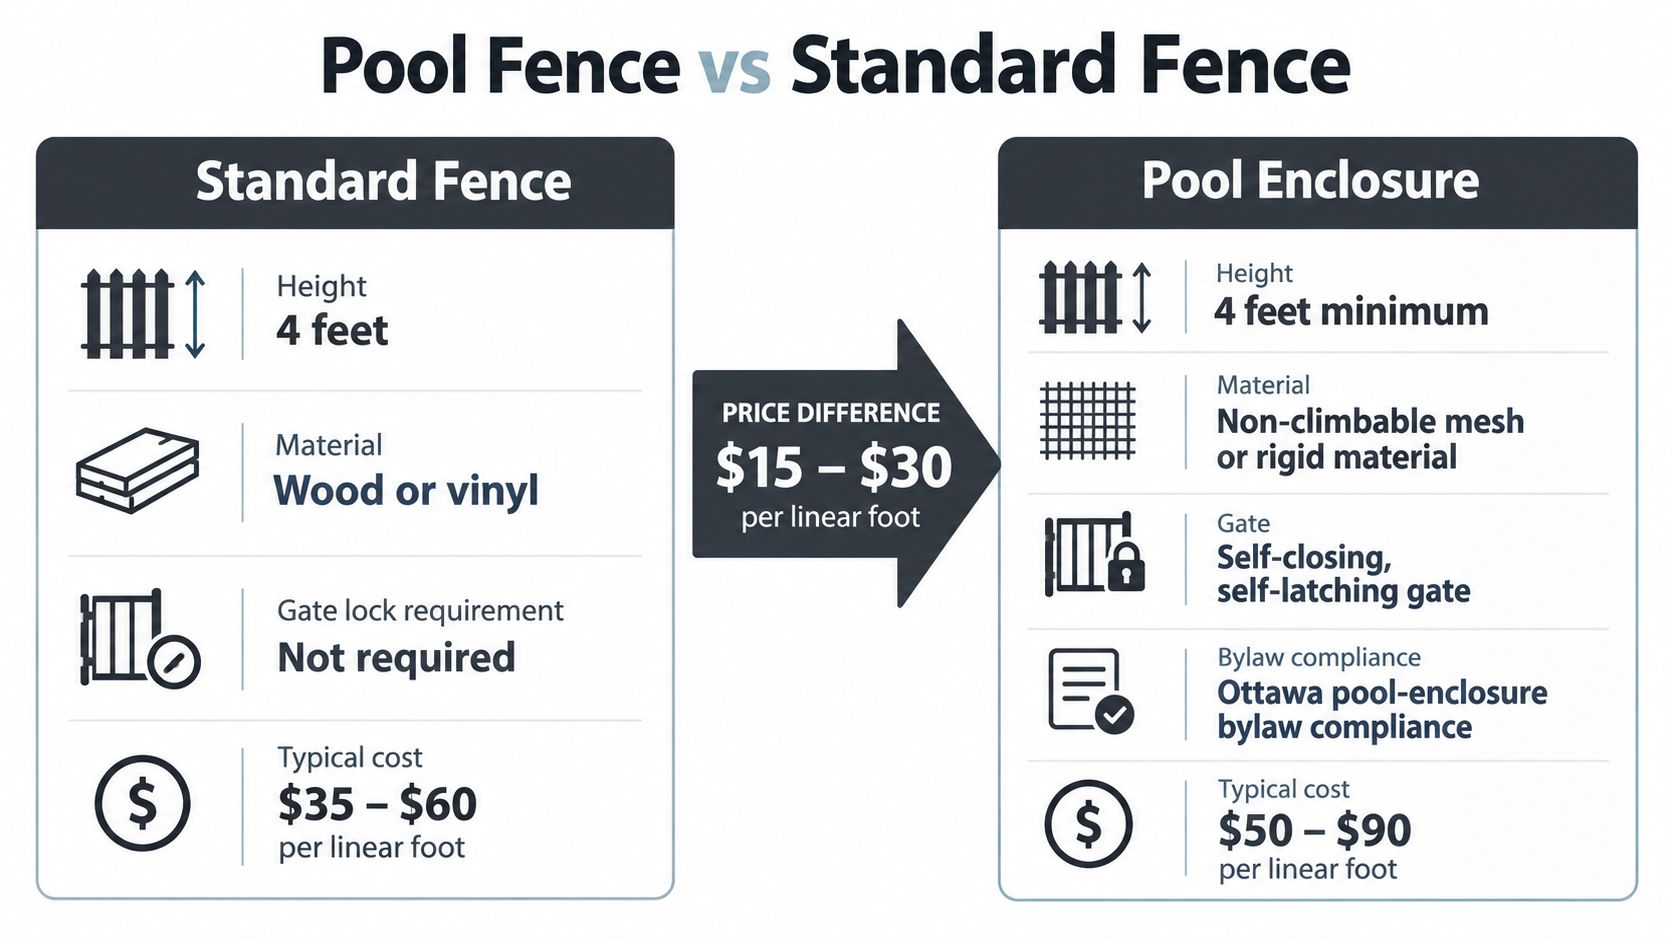
A pool enclosure isn't an ordinary fence with a premium material selected. It's a distinct project with permit, design, gate, and opening requirements that change both the takeoff and the installation details.
Ottawa requires an enclosure for privately owned outdoor pools and requires a pool-enclosure permit, even if an existing yard fence will be used around a new pool. The City's pool and hot-tub rules apply where the water exceeds 60 centimetres. A qualifying enclosure must be at least 1.5 metres high, with openings small enough to prevent passage of a 100-millimetre sphere. If chain link is used, mesh openings must be no larger than 38 millimetres. These requirements are set out in the City's pool enclosure guidance.
What the calculator must change
The tool should ask whether the project is a pool enclosure before it prices materials. It should then enforce the required minimum height and opening limits, and prompt for gate count and compliant hardware. Ottawa requires pool gates to be self-closing and self-latching, with the locking device at least 1.35 metres above the bottom of the enclosure.
The layout matters as well. The enclosure must be at least 1 metre from the nearest inside wetted surface of the pool. A calculator that prices only linear metres and material type can't establish whether the route meets that requirement, whether a deck or building forms part of the enclosure, or whether an existing fence can legally be incorporated.
Ordinary boundary or privacy fence | Pool enclosure |
|---|---|
Designed around privacy, boundary, or appearance | Designed to meet pool-safety requirements |
Gate hardware chosen for everyday access | Self-closing, self-latching gate and compliant lock position |
Openings and height depend on the selected use and local rules | Minimum height and opening limits must be checked |
Standard fence permit assumptions may apply | Pool-enclosure permit and design review are required in Ottawa |
The visual comparison above includes illustrative cost bands, but those figures aren't verified regional prices and shouldn't be used as an Ottawa quote. For a real project, compare an itemised estimate that identifies compliant posts, gate hardware, material, permit assumptions, and site conditions. FenceScape's guide to pool fence installation cost can help frame the questions to ask, but the site layout and local requirements still determine the scope.
A Worked Example for a Typical Ottawa Backyard
A useful example shows the method without pretending there's a universal Ottawa price. Consider a property with 180 linear feet of planned fencing, mostly cedar privacy, one 4-foot walk gate, and one 10-foot double drive gate. The owner reports ordinary soil, no pool, and no permit requirement for the ordinary fence; those conditions still need confirmation before ordering materials.
First, divide the route into straight runs and mark the corners, ends, and both gate openings. Subtract the openings from the fence length to calculate the net panel or board run, but keep the gate openings in the estimate as separate items. Their posts, frames, hinges, and latches aren't priced like standard fence sections.
Build a quantity sheet before pricing
Next, choose a post layout suited to the selected fence system and mark the posts on the plan. Don't guess a post count from total length alone: corners, the two gates, and any changes in grade can alter the layout. Add the matching concrete, rails, fasteners, excavation, and disposal quantities to the worksheet.
Price cedar, posts, rails, and gate materials using current supplier information, then add labour based on the actual site and scope. Record access constraints, old-fence removal, and any sloped sections as their own assumptions. If you can't verify a line item yet, mark it as pending rather than inserting a made-up allowance.
Estimate line | What to record |
|---|---|
Fence runs | Measured segments, less gate openings |
Posts and concrete | Count based on the planned layout |
Cedar, rails, and fasteners | Quantities for the selected profile |
Walk gate | Frame, posts, hinges, and latch |
Double drive gate | Gate assembly, posts, and hardware |
Labour and site work | Installation, digging, access, and disposal |
Price basis | Date checked and items still to confirm |
Now test the same layout as a pool enclosure. The project no longer qualifies for ordinary-fence assumptions: check the required enclosure height and openings, compliant gates, pool setback, permit, and whether the existing design can form part of the barrier. The cost may change because the specification and layout change, but without actual supplier rates, labour assumptions, and site verification, assigning a dollar total or price range would be misleading.
This is the useful template: quantity first, separate cost lines second, and a clearly labelled planning result last. A calculator can organise the work, but the figure becomes dependable only after the site and current pricing have been checked.
What a Calculator Output Is and Is Not
A calculator gives you a planning range, not a contract price. Statistics Canada defines a contractor's price as including materials, labour, equipment, overhead, and profit, while excluding value-added taxes, land, land assembly, building design, land development, and real-estate fees. That distinction helps when comparing a supply-only materials list with a turnkey installation quote. Statistics Canada's definition of contractor prices is a useful reminder to check what each total includes.
An estimate can rise after a site visit if the crew finds rock, steep grades, restricted equipment access, difficult drainage, deep frost concerns, or seasonal scheduling constraints. Ottawa–Gatineau ground conditions don't justify promising one universal post depth. The estimator should flag unusual, tall, solid, exposed, or poorly drained installations for field verification.
Before signing, ask: Does the quote include gates, concrete, removal, equipment, overhead, profit, and applicable taxes? Which site conditions remain unverified, and what changes would trigger a revised price?
For comparison, a guide to Superior Home Improvement window costs can illustrate why a home-improvement estimate needs a clear scope and defined inclusions. Apply that same discipline to fence bids.
Smart Next Steps Before You Request Quotes
Take photos of the fence line and measure each run twice. Confirm the boundary, choose the fence's purpose before settling on a material, and check municipal requirements before asking contractors to price a design.
In Gatineau, typical maximum heights vary by location: 1.2 metres in front yards, 1.5 metres beside a street, and 2 metres in non-street side and rear yards. Ordinary residential fences generally don't require a permit there, but pool enclosures do. Check the Gatineau residential fence rules for the property's specific situation.
If neighbours need similar work, ask whether a coordinated build is practical and permitted. Compare written scopes, not just totals; this guide to how to compare window quotes offers a useful reminder to examine what each contractor has included. For installation details and preparation, review FenceScape's guide to residential fence installation.
FenceScape provides Ottawa–Gatineau homeowners with customized fence planning, material options, and turnkey installation, including pool enclosures and privacy fencing. Bring your measurements and project questions to FenceScape to request a site-specific estimate.
Comments