
Glass Railing Exterior Guide: Types, Codes and Care

You're probably standing on a deck right now, looking through black pickets at a yard, trees, or waterline and wondering if glass is the upgrade that finally opens the view. In Ottawa and Gatineau, that question usually comes up at the worst time for wishful thinking. Wind, snow, ice, wet framing, and freeze-thaw don't care what looked good on a Pinterest board.
My advice is simple. Treat any glass railing exterior project as a structural decision first and a style decision second. The right system on a sheltered backyard deck can be clean, durable, and worth the money. The wrong system on an exposed balcony can turn into movement, leaks, hardware staining, and a code fight you didn't budget for.
Why Exterior Glass Railings Feel Different from Indoor Ones
A homeowner in Kanata can get away with a lot indoors. A glass divider, shower screen, or stair infill sits in a stable space with no snow load, no standing water, no salt spray, and no spring thaw pushing moisture into every fastener hole. Outside, the job changes completely.
That's why I tell people not to compare an exterior railing to the glass they've seen in offices, condos, or interior stairs. If you want that comparison, look at a proper breakdown of interior glass railing applications first, then forget half of it when you step outdoors.
Outdoor glass lives a harder life
Exterior rails deal with conditions indoor products never see:
Freeze-thaw movement that opens tiny gaps around anchors and gaskets
Wind pressure that can govern the whole design on exposed edges
Snow and ice buildup around shoes, posts, and drainage points
UV exposure that ages rubber, sealants, and finishes
Chemicals from pool water, lawn treatments, and winter de-icing
The panel itself often isn't the weak point. The weak point is usually where that panel meets the building.
Practical rule: If the installer talks mostly about sightlines and barely mentions substrate, anchoring, or exposure, you're having the wrong conversation.
Four things decide whether glass is smart or stupid
I size up exterior glass rails the same way every time:
Exposure A sheltered deck under an eave is one project. A balcony corner facing open wind is another.
Code In Ontario, guards are generally required when the adjacent drop is more than 600 mm according to Ontario glass railing guidance. Plenty of raised patios and porch edges trigger that.
Mounting surface Concrete, steel, and wood do not forgive mistakes equally.
Daily use Family deck, rental balcony, pool surround, or condo walkway all get used differently and should be built accordingly.
Most generic articles flatten all of this into “frameless vs framed.” That's too shallow. A panel that behaves fine on a low, protected deck can be the wrong call on a second-storey balcony in Gatineau if the hardware, glass make-up, and attachment weren't chosen for outdoor service.
The Three Main Types of Exterior Glass Railing
There are three real categories homeowners end up choosing from. Frameless, semi-framed, and framed. They don't just look different. They transfer load differently, tolerate structure differently, and age differently outdoors.
Frameless systems
Frameless is what comes to mind first. Clean glass, minimal metal, open view.
It also asks the most from the structure below it. In a frameless setup, the glass and the base attachment do the heavy lifting. That's why I only like true frameless when the substrate is solid and the exposure is reasonable, or when the engineer has properly accounted for the site.
Best use cases:
reinforced concrete balconies
steel-supported terraces
premium decks with well-planned blocking and waterproofing
view-driven projects where losing sightlines would defeat the point
What fails on bad frameless jobs isn't usually the look. It's movement at the base, poor drainage, weak wood backing, or hardware chosen like it was an indoor install.
Semi-framed systems
Semi-framed is the most practical middle ground for a lot of Ottawa homes. You still get a strong view, but a top rail or posts help stiffen the system and reduce how much punishment the glass and anchors take alone.
This is the system I recommend most often when:
the deck is wood-framed
the client wants glass but not a museum-piece budget
the site gets some exposure but not full blast
serviceability matters more than bragging rights
A slim top rail can make the whole assembly feel calmer under hand pressure. Homeowners notice that immediately.
Framed systems
Framed glass gets dismissed too quickly by people chasing the cleanest look. That's a mistake. On wood decks especially, framed systems are often the smartest buy.
They're more forgiving of slight structural imperfections, easier to align, and usually the most budget-friendly path into outdoor glass. If someone wants dependable performance on a pressure-treated deck and doesn't need the “nothing but glass” look, framed is often where I steer them.
On pool projects, I'd rather see a straightforward system built properly than a flashy frameless one forced onto a bad structure.
Frameless vs Semi-Framed vs Framed Glass Railing
System | Typical Glass | Best Substrate | View / Cost |
|---|---|---|---|
Frameless | Safety glass suited to structural guard use, often thicker build-ups depending on design | Reinforced concrete or steel | Best view / Highest cost |
Semi-Framed | Safety glass with support from posts or top rail | Concrete, steel, or well-blocked wood | Strong view / Mid-range cost |
Framed | Safety glass used as infill within a metal frame | Wood decks, concrete, steel | Good view / Most budget-friendly |
If you want my blunt recommendation, here it is. Use frameless when the structure and exposure justify it. Use semi-framed when you want the best balance. Use framed when the deck is wood and you care more about dependable performance than showing off.
Codes and Loads That Shape Your Glass Railing Exterior Design
Bad quotes get exposed fast. If a contractor can't explain code thresholds clearly, they're guessing.
In Ontario, exterior residential glass railings commonly follow a minimum 8 mm glass thickness requirement, with guard height set at 900 mm for lower residential drops and 1,070 mm for higher drops, according to Ontario exterior glass railing code guidance. That matters because the design is tied to fall risk and structural performance, not just appearance.
Height rules that change the design
Ontario guidance also states that exterior glass guards on decks, balconies, and landings are typically 900 mm high when the drop is 1,800 mm or less, and 1,070 mm high when the drop exceeds 1,800 mm. For buildings other than houses, the minimum is 1,070 mm. The same guidance says the glass must be safety glass, and if the glass is the only fall barrier, it must be laminated so it retains fragments after breakage, as outlined in Ontario height and glass requirement guidance.
That laminated point matters. If the glass is the guard itself, you don't want a panel that can disappear as a barrier after breakage.
The load requirements aren't decorative
Ontario guard loading is specific. Required guards must resist a horizontal load of 0.75 kN/m at the top rail or a concentrated load of 1.0 kN at any point, whichever governs. Individual elements also need to handle 0.5 kN over a 100 mm by 100 mm area, and there's also a vertical load of 1.5 kN/m at the top, according to Markham guard loading guidance.
That's why I keep saying this is an engineered assembly. The glass, clamps, base shoe, posts, bolts, framing, and the structure beneath them all share the job.
If the quote talks about “heavy-duty hardware” but doesn't tie it to actual guard loads, it's sales language.
Ontario and Quebec both matter in this market
Across Canada, guard rules follow the National Building Code framework, but provinces apply their own versions. Ontario uses the Ontario Building Code and Quebec applies the Quebec Construction Code through that national lineage, as noted in this Canadian compliance summary.
For Ottawa-Gatineau homeowners, that means crossing the river can change how your project gets reviewed even when the railing style looks identical.
Pool surrounds need a stricter mindset
Pool-adjacent glass isn't just a pretty guard. It's a safety barrier. Openings, gates, closure hardware, and overall layout all get more scrutiny. If your railing wraps a pool area, make sure the contractor is checking both guard requirements and pool barrier requirements for your municipality instead of treating it like a standard deck job.
My recommendation is straightforward. Don't price glass until height, glass type, and structural loading are confirmed. Anything else is backwards.
Mounting Methods and Where Each One Works
Mounting method is set by structure first, aesthetics second. Homeowners often try to do that in reverse, and that's where projects go sideways.
Here's the clean visual breakdown before the details:
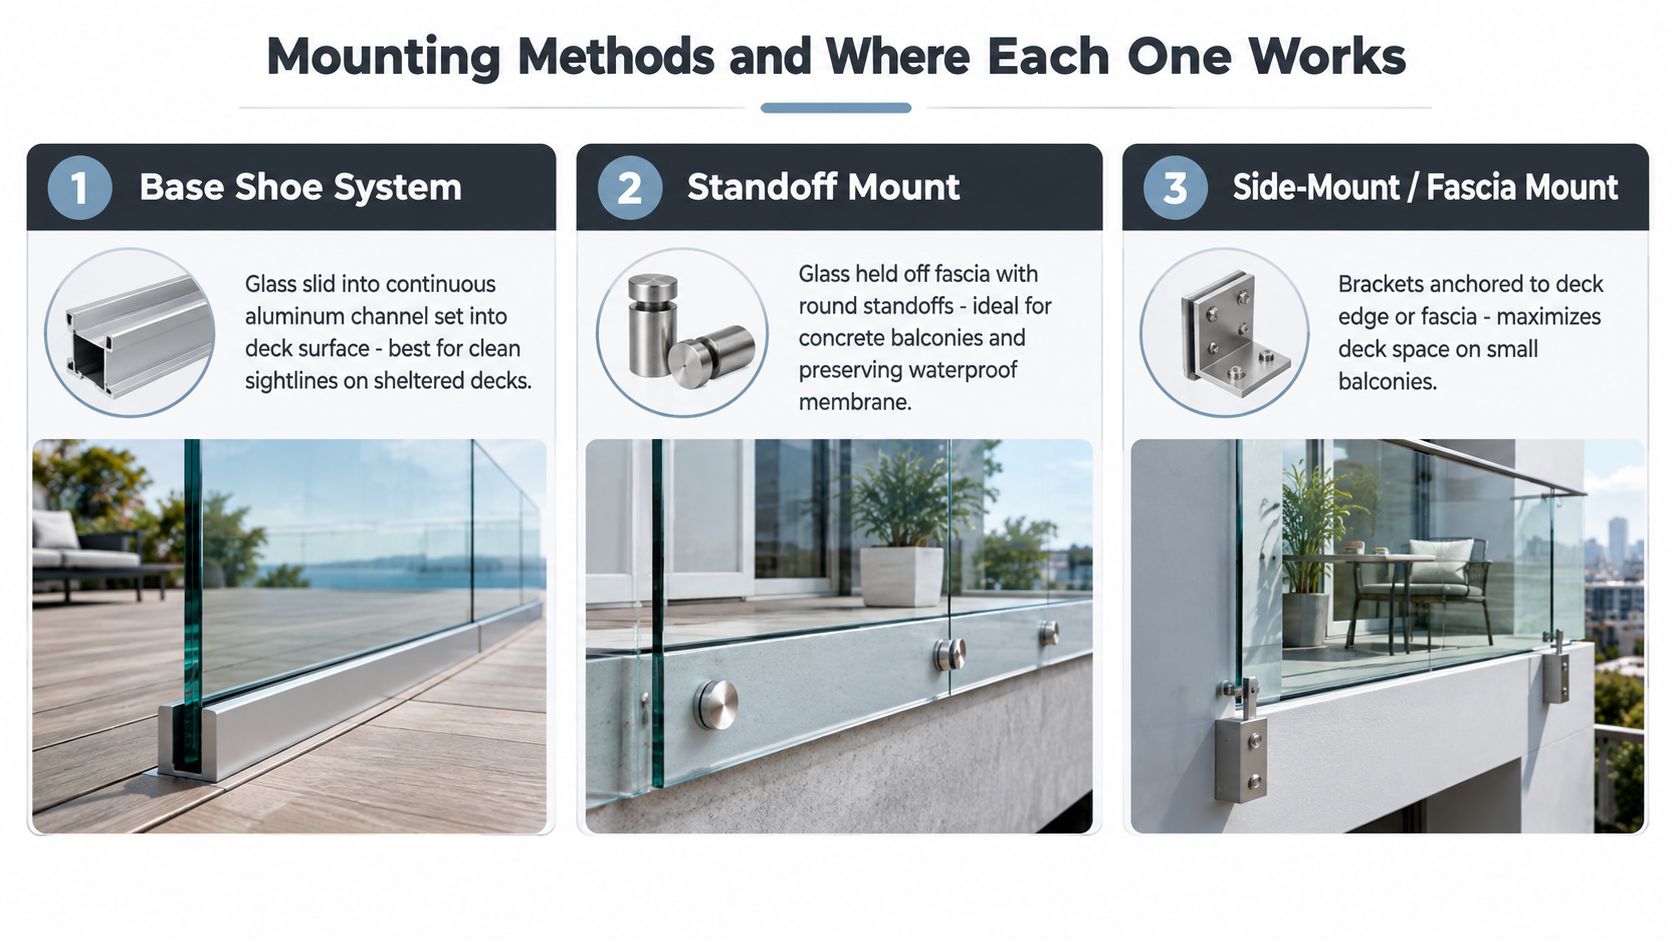
Base shoe
A base shoe is a continuous channel fixed to the walking surface. The glass drops into that extrusion and the system spreads load along the base.
I like base shoe on new builds where the deck structure is being planned properly from the start. It gives clean sightlines and a neat finished look. The downside is simple. It takes surface space, and if drainage and waterproofing are sloppy, you've built a trap for water.
Standoff mount
Standoffs bolt through the glass and fix back into the structure at specific points. This can look sharp on concrete where drilling is practical and the edge detail suits the architecture.
On retrofits, standoffs can save a lot of disruption because you're not always rebuilding the top surface. They're less forgiving than people think, though. Hole placement in glass, anchor alignment, and substrate quality all need to be right.
If you're comparing deck edge options generally, this overview of deck railing installation details helps frame what's happening below the visible finish.
Side-mount or fascia-mount
Side-mount systems attach to the face of the structure instead of the walking surface. On tight balconies, this is often the best answer because it preserves usable floor width.
That matters on urban balconies where every inch counts. It also keeps hardware off the top membrane on some assemblies, which can be a big practical advantage.
A quick walkthrough helps if you want to see the basics in motion.
My rule of thumb on substrates
Pressure-treated wood needs real blocking and proper fastener planning. Deck boards are not structure.
Cured concrete is ideal when the slab condition is good and anchors are specified properly.
Steel can be excellent, but connection details have to be coordinated, not improvised on site.
If the substrate is weak, the prettiest mounting method becomes the dumbest one. Pick the attachment that suits the structure you have, not the photo you saved.
Glass Railing Exterior vs Other Railing Materials
Most homeowners aren't choosing between glass and nothing. They're choosing between glass, aluminum picket, steel, wood, or cable. Each one wins somewhere. None wins everywhere.
What glass does better
Glass preserves the view better than the other common options. It also gives a property a more upscale finish when the install is done well and the sightlines matter.
Where glass loses is predictable. It costs more, it shows dirt immediately, and people underestimate the maintenance around hardware, gaskets, and cleaning. If you already know streaks will annoy you, be honest with yourself now.
What the other materials do better
Aluminum picket is the workhorse. It's practical, easy to live with, and usually the value play.
Steel is for people who want a heavier look and don't mind a more substantial visual line. Wood gives warmth and lower entry cost, but you pay for that with upkeep. Cable keeps more openness than pickets, but it has a more industrial feel and still needs attention.
Exterior railing material comparison
Material | Installed cost (per lin. ft.) | Annual maintenance | Service life | View preserved | Best fit |
|---|---|---|---|---|---|
Glass | Higher than basic picket systems | Regular cleaning and periodic hardware checks | Strong when properly specified and maintained | Excellent | View-focused decks, balconies, pool surrounds |
Extruded aluminum picket | Lower to mid-range | Low | Strong in local climate | Fair | Most residential decks and yards |
Powder-coated steel | Mid to higher range | Moderate inspection and finish care | Strong when coating stays intact | Fair | Heavy-duty look, narrow picket designs |
Pressure-treated wood | Lower upfront | Highest | Variable with upkeep | Limited | Warm traditional decks on tighter budgets |
Stainless cable on metal posts | Mid-range | Tension and hardware checks | Good with proper materials | Good | Modern look without full glass |
One maintenance habit carries across both homes and small commercial properties. If your project includes nearby glazed entries or exterior glass doors, it's worth reading this guide on storefront door maintenance advice because the same neglect pattern shows up again and again. People clean the glass they see and ignore the hardware that wears out first.
The best railing material isn't the prettiest one. It's the one you'll still maintain five winters from now.
For most Ottawa homeowners, my ranking is simple. If the view is the priority and the budget is there, choose glass. If value and durability drive the decision, aluminum usually makes more sense.
How Ottawa–Gatineau Weather Really Affects Glass Railings
Glass itself holds up well. That's the part people get right. What they get wrong is assuming the whole system is therefore maintenance-free.
Here's the weather reality in one glance:
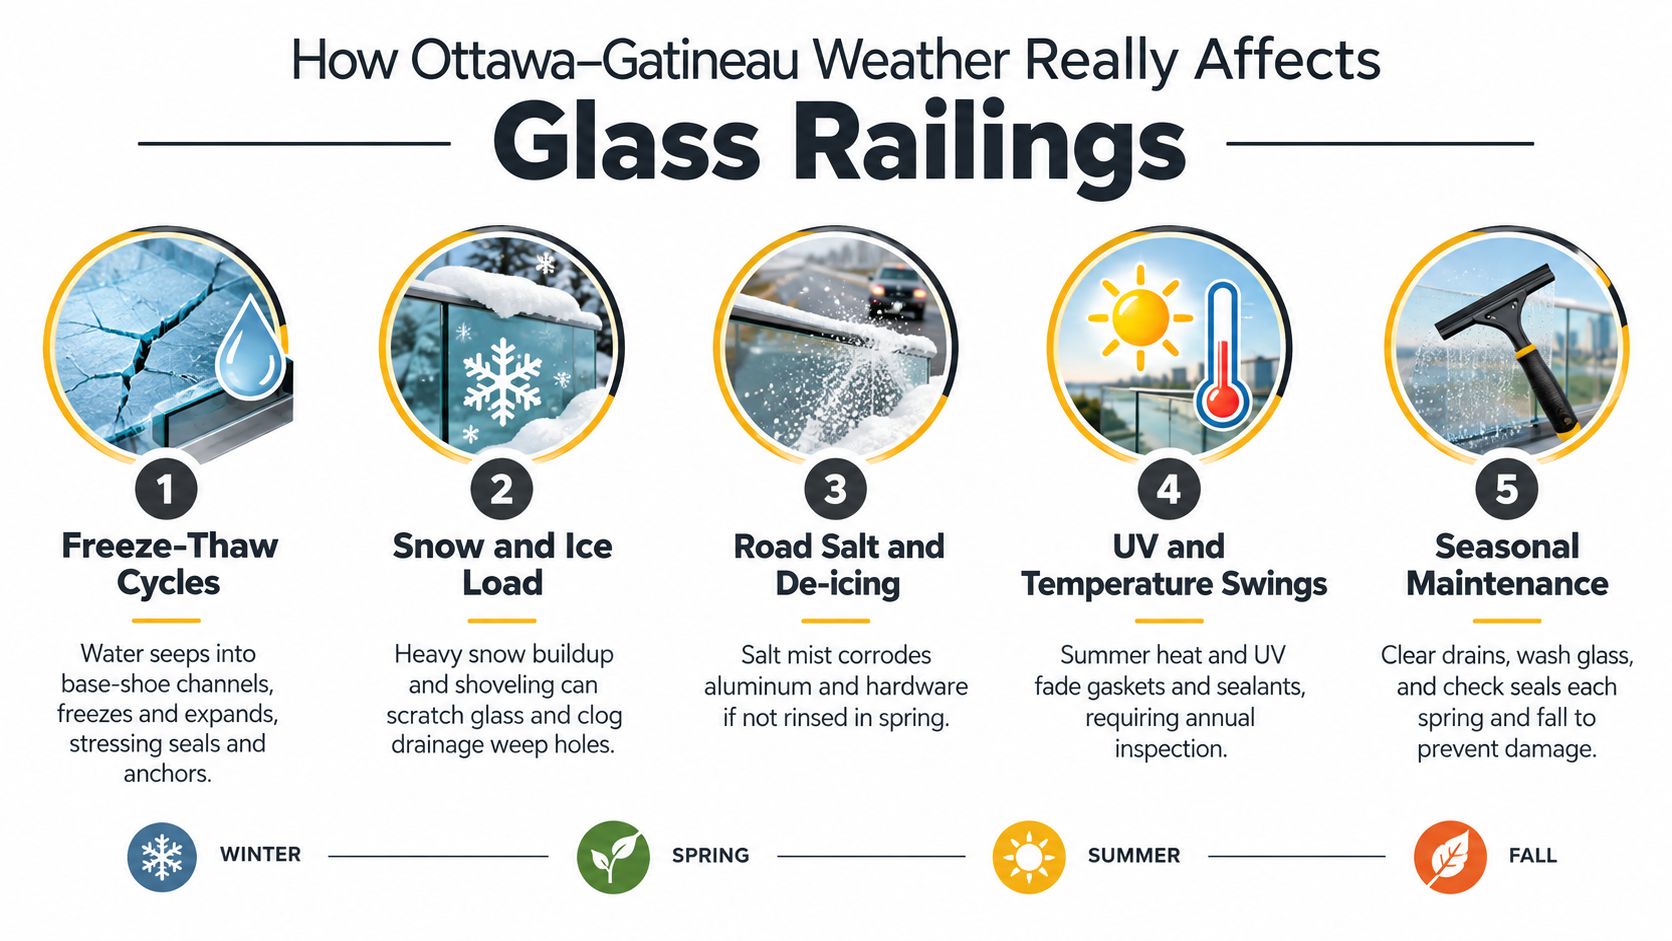
What winter actually attacks
Water gets into base-shoe channels, around anchors, and into tiny perimeter gaps. Then it freezes, expands, and starts stressing seals and connections. Snow buildup around the base doesn't help, especially when weep paths clog.
Canadian guidance on exterior guards also highlights that wind load can become the governing design criterion depending on location, height, and exposure, which is exactly why a sheltered backyard deck and an exposed balcony edge shouldn't be treated as the same project in this discussion of wind and site-specific guard performance.
What usually fails first
Not the glass.
The first trouble spots are usually:
Hardware finishes showing corrosion or staining
Sealants at shoes and penetrations aging or pulling away
Rubber or vinyl gaskets compressing, shrinking, or hardening
Drainage details getting blocked with dirt, grit, or ice
Ontario-focused guidance also makes an important point that homeowners often miss. Exterior glass railings aren't automatically the lowest-maintenance option outdoors. They need regular cleaning for clarity and periodic hardware inspection, especially where exposure is higher, as noted in this Ontario glass railing maintenance discussion.
A maintenance rhythm that makes sense
You don't need a fussy routine. You need a consistent one.
Monthly rinse if the rail sees road salt, dust, or pool splash
Quarterly wash with mild soap and soft tools
Annual sealant check around shoes, mounts, and penetrations
Periodic hardware inspection after the first couple of winters and then on a repeating schedule
A sheltered deck in Barrhaven will age differently from a balcony corner catching west wind near the river. That's why I push site-specific planning so hard. Weather doesn't hit every exterior rail equally.
Choosing a Contractor for Your Exterior Glass Railing
Don't interview railing contractors like you're buying patio furniture. Interview them like they're modifying a safety assembly attached to your house.
The questions worth asking
Start with these:
What glass is being specified for this exact application, and is it being used as infill or as the fall barrier itself?
How is the system attached to my actual structure, not just the finish surface?
Are there shop drawings showing panel layout, hardware, and anchor points?
Who handles permit coordination and engineering if the municipality asks for it?
What is excluded from the quote, especially waterproofing repairs or structural upgrades?
A serious contractor should answer those cleanly.
Red flags that should end the meeting
If you hear any of this, walk away:
“We always do it this way.” Site conditions vary too much for canned answers.
No written specs. Verbal promises are useless once fabrication starts.
Hardware substitutions without documentation. Cheap fittings are where exterior jobs get ugly.
No mention of structure. If they haven't asked about framing, slab, or fascia condition, they're not ready to quote responsibly.
If you want to sanity-check how detailed a real scope should be, even tools outside the railing trade can help. Something like Exayard construction estimating software shows how professional estimating should break work into measurable components instead of burying everything in one vague line item.
What a proper bid should include
A turnkey quote should itemize site measure, design or engineering coordination, permits if required, removal of the old rail, structural attachment, glass and hardware supply, installation, waterproofing touch-ups where relevant, and final review.
For homeowners who don't want to coordinate multiple trades, a local installer such as an Ottawa premium fence company with railing capability can handle planning, install, and follow-up under one scope. That matters because exterior glass often touches carpentry, metalwork, waterproofing, and inspection all at once.
The cheapest bid usually leaves out the expensive parts.
Pulling It All Together Before You Sign
Keep this checklist on your phone before you approve any glass railing exterior quote.
Identify the location profile. Sheltered deck, exposed balcony, or pool surround.
Match the railing type to the structure. Don't force frameless onto weak framing.
Confirm code compliance first. Height, glass specification, and load resistance come before pricing.
Spend on hardware quality. Cheap bases, fasteners, and gaskets are where outdoor jobs start to fail.
Demand documentation. Shop drawings, warranty terms, and proof they've handled Ottawa-Gatineau conditions.
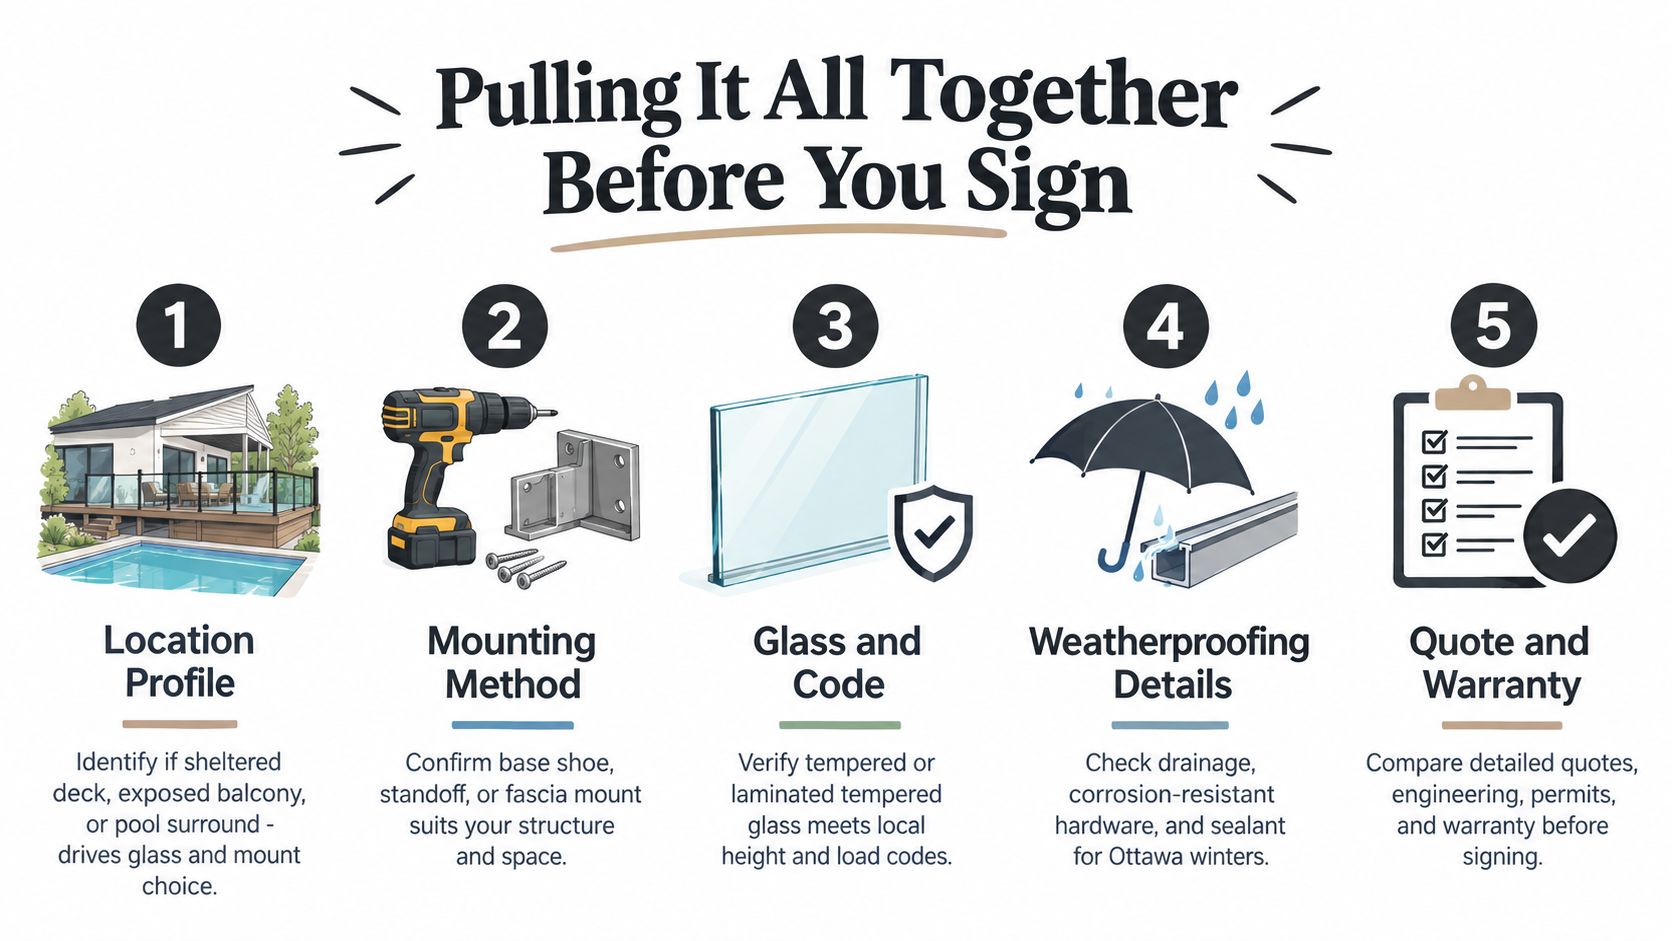
One question cuts through most bad quotes fast. Does the proposal address wind exposure, frost, drainage, and waterproofing, or does it read like an indoor glass job moved outside?
FenceScape designs and installs exterior glass railings for Ottawa-Gatineau properties where code, structure, and weather all need to line up properly. If you want a quote that deals with site conditions instead of hand-waving past them, visit FenceScape and start with a proper assessment of your deck, balcony, or pool surround.
Comments