
10 Fence Design Ideas for Ottawa Homes in 2026

You're trying to solve a boundary problem, not choose a pretty pattern. Maybe a neighbour's second-storey window looks directly into the yard, the property drops toward the rear lot line, or a new pool has turned an ordinary fence into a safety and permitting issue. You may also want a front-yard boundary that improves curb appeal without making the home feel closed in.
The strongest fence design ideas for Ottawa and Gatineau balance sightlines, slope, visibility, material performance, upkeep, and budget. A cedar screen may offer warmth but require regular finishing. PVC can reduce maintenance but needs careful detailing around posts and planters. Metal and glass preserve views, while shadowbox and louvered layouts control them. Freeze–thaw movement, moisture, snow, and winter salt should influence the specification and installation plan from the start.
Below are ten distinct concepts built around the priorities local homeowners face, including privacy, drainage, curb appeal, seasonal durability, pool safety, and cost control.
1. Tiered Privacy Fence With Mixed Materials
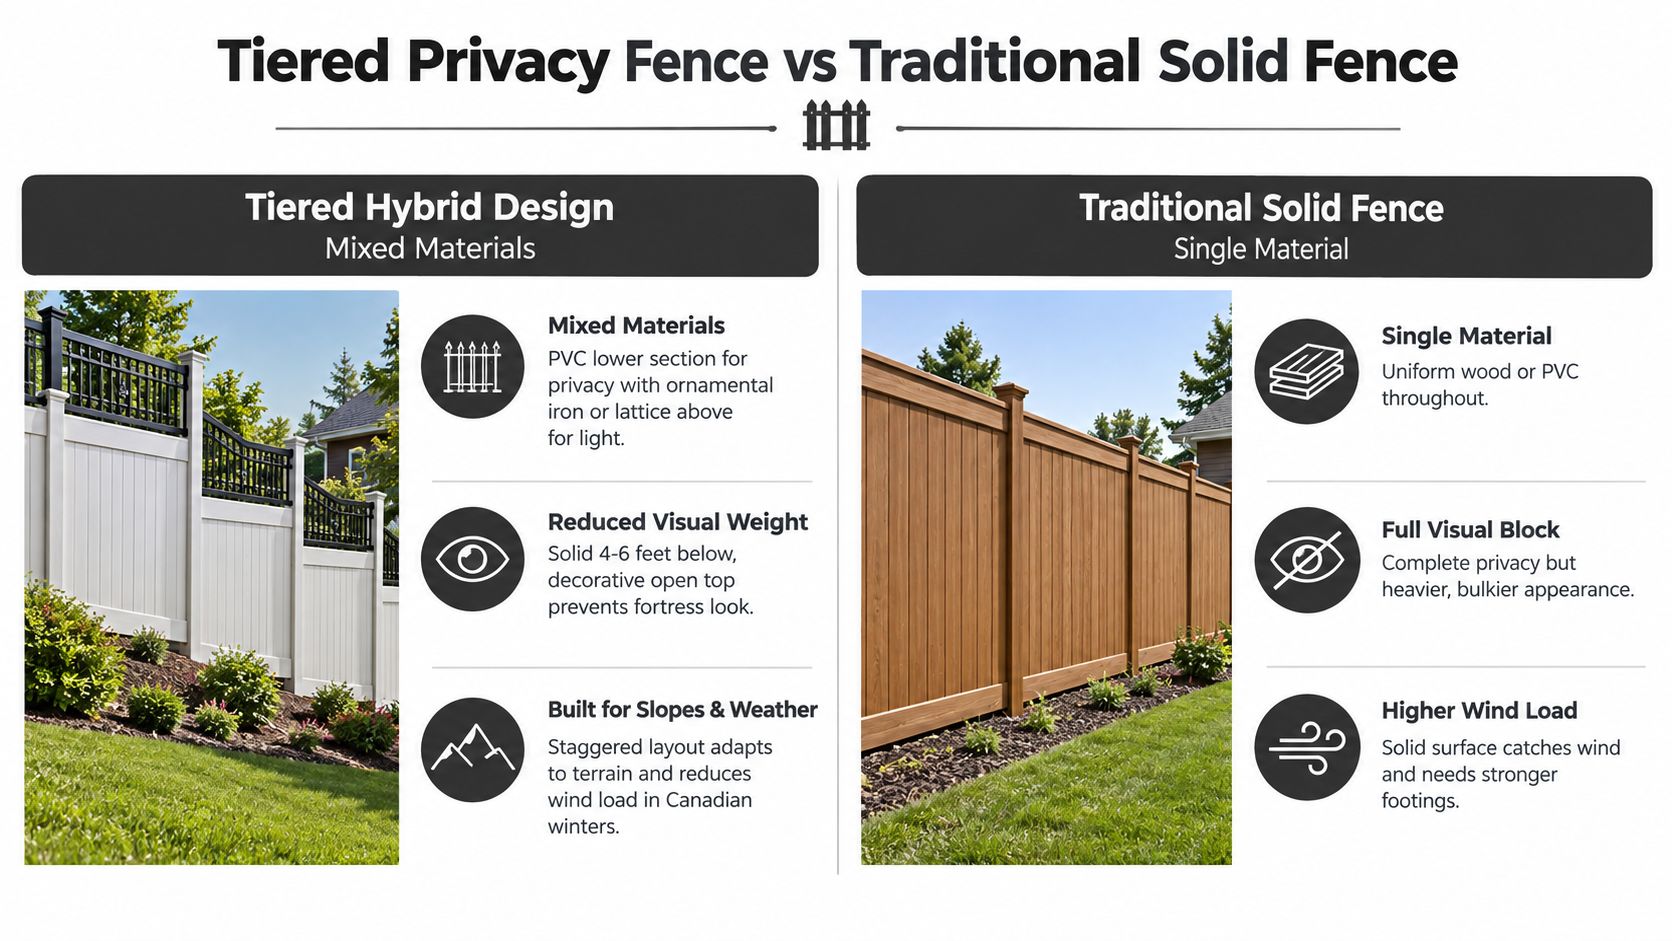
A tiered fence works especially well where the yard changes elevation or neighbouring sightlines come from above. Use a solid PVC or hybrid panel through the main privacy zone, then introduce cedar lattice, ornamental iron, or another open infill above it. The lower section blocks direct views, while the upper section admits light and keeps the boundary from looking like a blank wall.
In a sloped Barrhaven backyard, the fence can step with the grade rather than forcing one awkward diagonal line. A Westboro property might use pressure-treated wood framing with ornamental iron inserts to connect the fence to existing railings or porch details.
Plan the transition carefully
Place the material transition around eye level, approximately 5 feet, so the solid section performs its screening job without dominating the yard. Hybrid work demands accurate post spacing and consistent alignment, so one crew should coordinate the structural frame, privacy panels, and decorative sections rather than treating them as separate installations.
Use pressure-treated lumber for wood components exposed to Ottawa's seasonal movement. Specialty ornamental iron can require 6 to 8 weeks for material coordination, so confirm the design before scheduling excavation. Posts need solid concrete footings below the local frost line, with Ottawa-area guidance commonly using a minimum depth of 3.5 feet for stability. Regional pool-fence and installation guidance also shows why height and gate details must be resolved early when a pool is nearby.
Practical rule: Treat every material transition as a weather joint. Seal, caulk, and inspect the meeting points after installation, then complete a walkthrough before the first winter.
2. Horizontal Board Slat Design With Staggered Layout
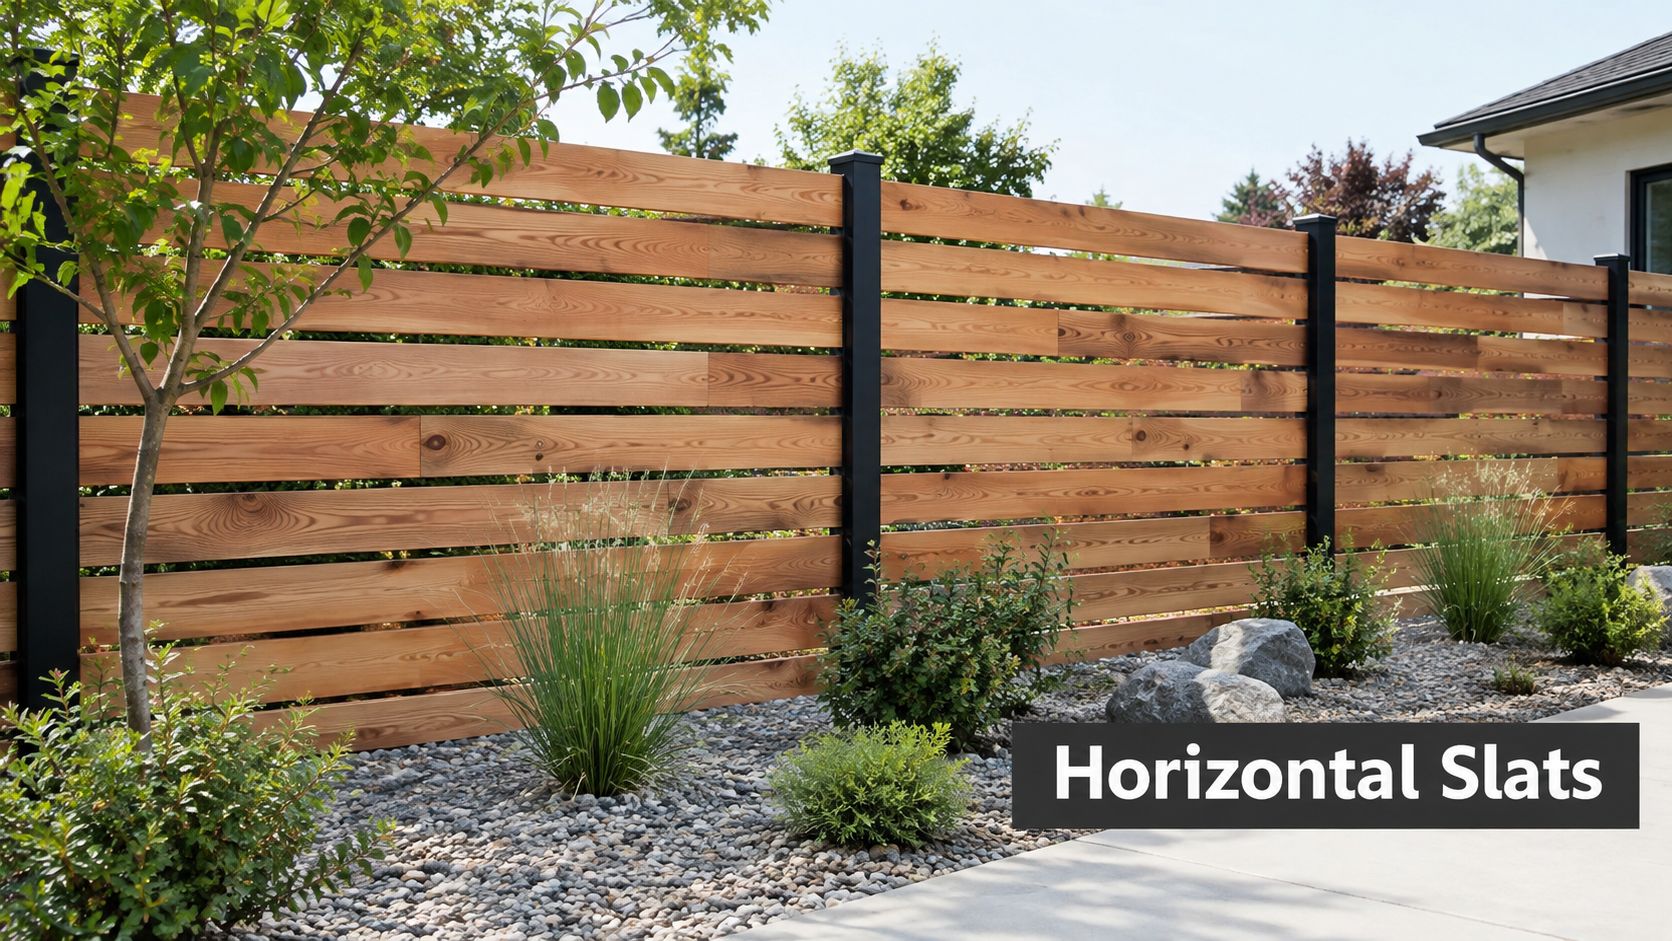
Horizontal slats give a contemporary home a calmer, wider visual line. They suit Kanata new builds, modern Westboro renovations, and Gatineau properties where a conventional vertical fence feels too busy. Staggered gaps can admit air and light, but the layout must be controlled or the pattern will look accidental rather than designed.
Choose premium pressure-treated cedar boards in a consistent profile, then build a full-length spacing template before fastening anything. A repeating pattern is easier to maintain than a random one, particularly around gates, corners, and changes in grade.
Build for movement, not against it
Horizontal boards move across their length as moisture changes. Leave an expansion gap of 1/8 inch where the specification calls for it, and stagger board joints across multiple posts to avoid creating a weak vertical seam. Hidden steel cross-bracing can add rigidity behind the boards, while closer post spacing supports straighter lines than a widely spaced frame.
The plan notes for this style call for posts at 4-foot centres, with cross-bracing concealed behind the slats. That layout takes more material and labour than a basic vertical fence, but it reduces the risk of a long run appearing loose or wavy.
Premium cedar can require a 6 to 8 week sourcing window. Pressure-treated material is often easier to obtain, but whichever wood you choose, plan regular sealing or staining in Ottawa's climate. Modern horizontal-fence guidance supports the broader design principle that horizontal boards need stronger structural planning because they're more vulnerable to sagging and warping.
3. Composite and PVC Privacy Screening With Integrated Planters
A PVC or composite screen with integrated planters softens a large privacy wall without making the homeowner maintain every board. It's a natural fit for Barrhaven patios, Gatineau townhouse courtyards, and Nepean commercial spaces where a branded or planted boundary needs to look finished throughout the year.
Mount the panels to steel posts, then attach shallow planter shelves or purpose-built boxes to the frame. Cold-hardy plantings, ornamental grasses, sedums, and suitable ivy cultivars can add texture above the solid screen. For plant-selection ideas, this privacy-screen guide from The Cactus Outlet can help with the broader question of choosing plants that support screening without creating an unmanageable maintenance load.
Keep water away from the fence frame
Planter integration fails when the drainage design is an afterthought. Use a root-barrier membrane, a drainage layer, and gravel at the base of each box. Add outlets that direct water away from the PVC or composite panels, and keep planter depth to 8 to 10 inches to control soil weight and reduce installation complexity.
Posts at 6-foot centres can support the system, but stainless steel hardware is a better choice than ordinary fasteners where water and fertilizer may collect. Composite and PVC sourcing may take 2 to 4 weeks, while customized planter boxes can extend coordination to 6 weeks.
Schedule maintenance in spring and fall. Refresh seasonal plants, top up soil, clear debris from drainage outlets, and inspect for ice formation after the first freeze. A post-install support visit through the first winter is worthwhile because drainage problems often appear only after repeated thawing and refreezing.
4. Glass and Steel Modern Minimalist Fence
Glass and steel preserve the relationship that a solid privacy fence would remove. Clear panels suit a high-end Westboro yard with a carefully planted garden, while frosted glass can give a Gatineau residence more privacy without sacrificing the clean contemporary profile. In Nepean or Barrhaven commercial settings, glass combined with ornamental steel can define an entrance without visually closing it.
This concept is attractive, but it isn't forgiving. Fingerprints, frost, condensation, water spots, and salt residue are visible, and a poorly aligned panel can undermine the entire installation.
Specify the structure before the finish
Use tempered safety glass specified for the project and confirm the applicable local standard with the installer. The plan calls for 10 mm tempered glass and posts spaced no more than 6 feet apart to limit panel deflection under weather loads. Powder-coated steel or aluminum posts in matte black, stainless, or another corrosion-resistant finish are more suitable for wet conditions than bare steel.
Posts should be installed below the frost line, with regional guidance commonly identifying 3.5 feet as a minimum footing depth for Ottawa-area stability. Use silicone-based sealants around the glass so the joint can accommodate thermal movement while maintaining weather resistance. Custom frosted or etched patterns may require 8 to 10 weeks of advance ordering.
For a closer look at exterior applications, review this guide to glass railing design and installation. Professional installation is essential. Winter care should include regular removal of frost and condensation with a squeegee or microfiber cloth, followed by professional cleaning scheduled 1 to 2 times annually if the fence is highly visible.
5. Shadowbox Privacy Fence With Aesthetic Symmetry
A shadowbox fence gives both sides of the property line a finished appearance. Boards alternate across the rails, creating overlapping sightlines that block direct views while hiding much of the supporting frame. That symmetry can reduce the neighbour concern that one property receives the finished face while the other sees the rails and posts.
The style works across Barrhaven neighbourhoods, Ottawa South backyards, and premium cedar installations in Westboro. It also suits coordinated multi-lot projects in Gatineau, where consistent height, colour, and post caps can make several properties feel intentional rather than piecemeal.
Spend on the frame, not only the boards
Use premium pressure-treated cedar instead of standard pine when the budget allows. For a fence around 6 feet tall, 4 by 4 posts with triple horizontal rails distribute the board load and reduce sagging. Set posts roughly 3 to 4 feet below grade, based on the site and approved installation specification, and leave a small 1/8-inch gap for wood movement and drainage.
Alternate the boards front and back, then offset them slightly vertically to create the shadowbox rhythm. A semi-transparent exterior stain shows the wood grain and should be applied in spring. The maintenance plan calls for professional staining in the first year and approximately every 2 years afterward, although actual timing depends on exposure and finish condition.
Premium cedar may require 4 to 6 weeks to source, while standard pressure-treated lumber may have a shorter availability window. Annual staining and maintenance can be budgeted at $150 to $300 per 100 linear feet, based on the provided regional planning guidance. FenceScape's wrought-iron and wood design resources also illustrate why coordinated detailing matters when a wood fence must complement more formal architectural elements.
6. Chain Link Fence With Privacy Slat Infill System
Chain link becomes more versatile when woven privacy slats are added through the mesh. The fence still provides a security boundary and allows some surveillance from selected angles, while the slats reduce direct views. This combination suits Nepean industrial properties, dog runs, pool areas, municipal installations, and temporary construction barriers.
The trade-off is visual. Even with coloured slats, the system reads as utilitarian, so it works best where function, access control, and cost matter more than a highly architectural appearance.
Choose the mesh and slat coverage together
Vinyl-coated chain link is better suited to Ottawa exposure than bare galvanized mesh where road salt and moisture are concerns. Specify a durable mesh, with 6-gauge or heavier material preferred in the plan for demanding applications such as dog impact. Posts at 5 to 6-foot centres, concrete footings, and careful mesh tensioning prevent sagging and reduce the risk of an animal escaping beneath or through a distorted section.
Use full-coverage horizontal slats where privacy and pool screening are primary. Alternating slats can work for commercial perimeters where partial visibility is useful. Green or tan integrates more easily with residential landscaping, while grey suits industrial and commercial settings.
A chain-link system also has a snow-load consideration that installers shouldn't ignore. The Canadian steel framework standard permits a reduced design load of 0.44 kN/m only under specified snow conditions, including where ground snow loads don't exceed 2.4 kN/m² and drifting or piling against the fence isn't expected, or where the top rail sits at least 1.5 m above anticipated snow level.
Slats can require replacement after 5 to 7 years because of ultraviolet exposure. For a pool, confirm the completed design with the applicable safety requirements rather than assuming any slat pattern is acceptable. Chain-link screening options show how infill can change both appearance and function.
7. Ornamental Iron Picket Fence With Custom Finials
An ornamental iron fence defines a property without hiding its architecture or landscaping. Spear finials suit formal traditional homes in Ottawa's Glebe and Sandy Hill, scroll details complement Victorian character, and ball-topped pickets can give a contemporary residence a less severe finish. Downtown Ottawa and Gatineau commercial entrances can also use the same language to reinforce a prestige identity.
This is a curb-appeal choice as much as a security choice. It won't deliver backyard privacy, but it gives the front boundary a strong visual edge and keeps sightlines open.
Match the ornament to the house
Use hot-dip galvanized or powder-coated steel, not bare steel. Stainless steel bolts, caps, and other hardware prevent corrosion at connection points, while matching post caps should rise 2 to 3 inches above the final rail line for a deliberate finish.
Regular picket spacing of 3 to 4 inches is included in the plan for child-safety considerations. If the fence encloses a pool or hot tub, don't rely on a decorative layout alone. Ontario guidance requires a private outdoor pool or hot tub capable of holding water deeper than 600 mm to have a barrier at least 1.2 m high, with self-closing and self-latching gates; an outside latch must be at least 1.5 m above grade. Ontario pool-enclosure requirements should be checked alongside local municipal rules.
Set posts at 6-foot centres with suitable concrete footings below the frost line. Custom wrought iron and specialty finials may require 6 to 8 weeks, while standard black pickets may be available in 3 to 4 weeks. Annual pressure washing can cost $200 to $500 professionally, according to the planning guidance, and a pre-winter inspection should confirm that welds and finial attachments remain secure.
8. Louvered Privacy Fence With Adjustable Angled Slats
A louvered fence gives privacy from the neighbour's normal eye level while allowing air and some overhead light to pass through. The angled slats can face upward or downward, depending on whether the priority is blocking views into the yard or preventing views out toward a street or neighbouring property.
Kanata and Barrhaven modern homes suit cedar louvers with hidden framing. A Gatineau property can combine the same profile with integrated lighting, creating a layered evening effect without adding a heavy solid wall.
Precision controls performance
The visual result depends on consistent angles. The plan uses 45-degree slats, with 2 to 4-inch overlaps along the upper and lower edges to maintain privacy while preserving ventilation. Cut templates before production, then use hidden steel or aluminum posts behind the slat plane so the fence reads as a clean architectural surface.
Posts at 4 to 5-foot centres support the boards, while horizontal cross-bracing at 24-inch intervals helps preserve the angle across a long run. Wider spacing may allow deflection, especially when snow accumulates on the upper surfaces.
Premium pressure-treated cedar with a straight grain reduces the chance of uneven movement, but it still needs care. Apply a semi-transparent exterior stain annually, pressure-wash in spring to remove lichen and debris, and inspect every slat for twist or loose fasteners. Precision cutting and material coordination may require 6 to 8 weeks, so this isn't the best choice for a rushed installation.
A short visual reference can help homeowners understand how the angled boards affect privacy and airflow.
9. Gabion and Steel Hybrid Retaining Fence for Sloped Properties
A gabion and steel hybrid can turn a difficult slope into a structured feature. Wire baskets filled with river stone or gravel create mass at the lower edge, while steel pickets or panels above extend privacy and define the property. The result can manage erosion, support a grade transition, and provide a distinctive industrial-natural appearance.
This design suits hillside Westboro properties, Gatineau estates, and modern Kanata commercial sites. It isn't a decorative substitute for engineering. Soil pressure, drainage, basket stability, and the relationship between the retaining element and the upper fence all need to be resolved before construction.
Treat drainage as structural work
For a slope exceeding 15 degrees, the plan calls for structural-engineering input to assess stability and lateral loads. A site survey should identify where water travels during snowmelt and heavy rain. Use PVC-coated wire mesh rather than bare wire, and consider locally sourced river rock from Gatineau-area suppliers when colour and transport efficiency align.
The specified 3-by-3-by-3-foot gabion module balances weight, handling, and visual proportion. Staggering modules vertically creates a stronger stepped appearance than lining every basket on one plane. Allow for 10 to 12 inches of stone settlement during the first 2 years, with extra fill capacity or a topping plan included in the specification.
Steel picket panels above the gabion base can provide the privacy extension, but their height should follow the site's rules and the structural capacity of the lower wall. Specialty stone and gabion components may need 8 to 10 weeks of advance sourcing. Inspect the installation each spring after frost movement and again in fall before winter settlement, looking for displaced baskets, blocked drainage, or leaning steel.
10. Prefabricated Modular Panel System With Tool-Free Assembly
A prefabricated modular panel system can make sense when the homeowner wants a clean boundary, predictable components, and a faster installation sequence. It suits a side yard, garden enclosure, townhouse property, or small project where a custom-built fence would add unnecessary labour. Tool-free assembly can also appeal to a capable DIY homeowner who wants to purchase material and complete the work independently.
The convenience has limits. A modular panel only performs well when the posts are accurately placed, the ground is prepared, and the system is compatible with the property's slope, gates, corners, and local restrictions.
Confirm the site before ordering panels
Measure the full boundary, identify changes in grade, and mark utilities before selecting a panel length or post layout. Prefabricated sections are less forgiving than site-built boards when a property line contains irregular corners or a pronounced slope. A stepped layout may work, but the panel heights, post caps, and bottom clearances must be coordinated rather than improvised.
PVC, composite, wood, ornamental metal, and chain link are all used in regional residential and commercial fencing. Ontario has 919 fence-contractor businesses, representing approximately 39.4% of Canada's fence contractors, and 239 fence-supply stores, or about 30.1% of the national total, according to Canadian fence-contractor and supplier data. That concentration can help homeowners compare materials, source replacement parts, and negotiate lead times, but it doesn't remove the need for a proper site assessment.
For pool projects, confirm that the modular system can deliver the required barrier height, gap control, and gate hardware. Ontario requires in-ground pools to be enclosed by a barrier at least 1.5 m high, with openings too small for a 100 mm sphere and self-closing, self-latching gates; a permit and post-installation inspection are also part of the process. Ontario pool-fence guidance explains why a modular product must be evaluated as a complete enclosure, not just as attractive panels.
10 Fence Designs: Comparative Overview
Design | Implementation Complexity (🔄) | Resources & Timeline (⚡) | Expected Outcomes & Impact (📊) | Ideal Use Cases (💡) | Key Advantages (⭐) |
|---|---|---|---|---|---|
Tiered Privacy Fence with Mixed Materials | 🔄🔄🔄 Mixed-material joinery; skilled crew coordination required | ⚡ Moderate–high materials cost; specialty iron lead time 6–8 weeks; skilled labour | 📊 High privacy + decorative openness; improved wind performance; durable in freeze–thaw | 💡 Sloped properties, neighbours with sightlines, homeowners wanting refined privacy | ⭐ Privacy with visual lightness; weather-resistant PVC base; adaptable to slopes |
Horizontal Board Slat Design with Staggered Layout | 🔄🔄 Precision spacing and straight-line carpentry needed | ⚡ Moderate material cost; premium cedar lead 6–8 weeks; posts at 4' centers | 📊 40–60% light transmission; modern aesthetic; lower wind load and material volume | 💡 Modern homes, side yards, dog runs, wind-exposed properties | ⭐ Contemporary look, cost-effective vs solid fences; easier maintenance |
Composite and PVC Privacy Screening with Integrated Planters | 🔄🔄 Moderate, planter waterproofing and modular integration | ⚡ High upfront cost ($40–60/ft); material lead 2–6 weeks; stainless hardware | 📊 Low material maintenance; living greenery adds acoustic dampening and layered privacy; 15–20+ year panel life | 💡 Low-maintenance homeowners, commercial sites, eco-conscious clients | ⭐ Maintenance-free panels combined with living screening; strong curb appeal |
Glass and Steel Modern Minimalist Fence | 🔄🔄🔄 High, precision glazing, certified installers, safety standards | ⚡ Very high cost ($60–100+/ft); custom glass 8–10 weeks; professional install | 📊 Unobstructed sightlines; high curb appeal; low structural maintenance but needs regular cleaning | 💡 Waterfront/scenic properties, high-end residential, commercial prestige | ⭐ Maximizes views and modern aesthetic; premium durability when specified correctly |
Shadowbox Privacy Fence with Aesthetic Symmetry | 🔄🔄 Medium, labour-intensive alternating board installation | ⚡ Moderate–high wood usage; ongoing staining/sealing; typical lead 4–6 weeks | 📊 100% privacy visible from both sides; balanced streetscape; good wind resistance | 💡 Rear-yard privacy, neighbourhood consistency, group installations | ⭐ Full privacy with finished look on both sides; neighbor-friendly and durable |
Chain Link Fence with Privacy Slat Infill System | 🔄 Low, standard chain-link install; slat insertion/tensioning | ⚡ Low cost ($15–25/ft); fast install (1–2 weeks); slats replace every 5–7 years | 📊 Security with adjustable privacy; visible mesh; cost-effective perimeter screening | 💡 Commercial perimeters, pools, dog runs, budget-conscious projects | ⭐ Affordable, fast, replaceable slats for flexible coverage |
Ornamental Iron Picket Fence with Custom Finials | 🔄🔄🔄 High, welding, precision alignment, skilled trades | ⚡ High material & labour cost ($35–60/ft); custom lead 6–8 weeks; powder-coat protects finish | 📊 Elegant boundary definition with security; long-lasting finish; low maintenance beyond cleaning | 💡 Front yards, heritage/estate properties, prestige commercial entrances | ⭐ High visual prestige and durability; customizable ornamental detailing |
Louvered Privacy Fence with Adjustable Angled Slats | 🔄🔄🔄 Medium–high, angled cuts, templates, precise spacing | ⚡ Moderate cost ($30–45/ft); skilled carpentry; 6–8 week lead time | 📊 Eye-level privacy with airflow and light from above; modern aesthetic; seasonal cleaning required | 💡 Contemporary homes, elevated lots, projects needing sightline control | ⭐ Privacy without visual bulk; adjustable sightline control and attractive shadows |
Gabion and Steel Hybrid Retaining Fence for Sloped Properties | 🔄🔄🔄 Very high, structural design, heavy materials, engineer input often required | ⚡ High material & labour ($40–70/ft); stone sourcing 8–10 weeks; annual inspections advised | 📊 Dual-purpose retaining + privacy; erosion control; durable if properly specified | 💡 Sloped/hillside lots needing retaining and screening; landscape-forward designs | ⭐ Multi-functional structural and aesthetic solution; natural stone character |
Prefabricated Modular Panel System with Tool-Free Assembly | 🔄 Low, designed for DIY, tool-free assembly | ⚡ Low–moderate cost; short lead time; quick on-site assembly | 📊 Fast consistent installation; moderate privacy depending on panel type; scalable | 💡 DIY homeowners, rentals, temporary or quick installations | ⭐ Rapid install and minimal skill required; repeatable quality across panels |
Match the Design to the Site, Not Just the Style
The right fence starts with the problem the property needs to solve. If privacy is the priority, measure the actual sightline from neighbouring windows, decks, sidewalks, and upper floors instead of choosing a height by appearance alone. A shadowbox, tiered hybrid, louvered screen, or PVC system may perform better than a solid wall if the yard has changing grades or several viewing angles.
Next, inspect the site. Note slopes, drainage paths, mature roots, retaining walls, gates, utility locations, and areas where snow is pushed during winter. A fence that looks straight on a plan can appear uneven after installation if posts ignore the grade. A gabion system may be appropriate for a serious slope, while a stepped modular or hybrid fence may be enough for a gentler change in elevation.
Material choice should reflect how much maintenance you'll accept. Cedar and pressure-treated wood offer warmth and can be stained to suit the home, but they need inspection, cleaning, and finishing. PVC and composite reduce routine coating work, though colour, panel movement, planter drainage, and repairability still matter. Powder-coated ornamental metal preserves sightlines and curb appeal, but damaged coating needs attention before corrosion spreads. Glass offers the clearest visual connection, but it shows weather residue and demands careful cleaning.
Pool-related work deserves a separate compliance review. Ontario requires every in-ground pool enclosure to be at least 1.5 metres high, with controlled openings and self-closing, self-latching gates, plus a permit before construction and an inspection after installation. Quebec's updated rules apply as of September 30, 2025 to in-ground, semi-in-ground, and above-ground pools with direct ground access, requiring a child-resistant enclosure at least 1.2 metres high. Quebec pool-fence guidance outlines why horizontal rails, broad gaps, and low latch placement can create compliance problems on the Quebec side.
Municipal context matters beyond pools. A Quebec municipality relevant to Ottawa–Gatineau-style residential planning allows backyard fences around 1.8 metres and commonly places pool enclosures between 1.5 and 1.8 metres, with permitted materials including treated or painted wood, PVC, vinyl-coated chain link, wrought iron, aluminum, glass, stone, brick, and architectural concrete. Municipal fence guidance demonstrates how material and height choices can be governed by local rules.
Finally, compare the full project cost rather than only the panel price. Include footings, gates, grading, drainage, staining, future slat replacement, glass cleaning, permits, engineering, and post-install support. Ottawa and Gatineau rules aren't identical, and fences around pools, hot tubs, corner lots, and street-facing frontages may face different requirements involving setbacks, visibility triangles, and approvals. Ottawa-area fence regulation guidance is a useful reminder to confirm the design before ordering materials.
FenceScape serves the Ottawa–Gatineau region with PVC, hybrid PVC and wood systems, cedar and pressure-treated wood, ornamental iron, chain link, and glass fences and railings. Its process can include site analysis, concept development, material selection, visualization, design refinement, installation by in-house crews, financing options, neighbourhood group discounts, and post-install support. Those services are most useful when the design has several moving parts, such as a pool enclosure, sloped property, integrated gate, hybrid materials, or a coordinated multi-lot project.
For broader exterior planning, these curb appeal ideas for Colorado Springs can provide inspiration, but Ottawa–Gatineau homeowners should adapt any visual concept to local climate, municipal rules, and actual site conditions. Request a plan and free estimate before you commit to a style. A careful review at the beginning is cheaper and easier than redesigning a fence after posts, gates, or panels are already installed.
FenceScape can help you compare privacy, pool-compliant, sloped-lot, ornamental, PVC, wood, chain link, and glass fence designs across Ottawa and Gatineau. Visit FenceScape to request a custom plan and free estimate, then discuss materials, installation, financing, and post-install support for your property.
Comments