
Aluminum Railing for Steps: Ottawa Guide 2026

A typical installed aluminum railing for Ottawa steps costs about $1,500 to $4,500, depending on the stair layout, anchoring, finish, and whether you need a handrail or a full guard system. The initial price is higher than a basic wood rail, but an engineered aluminum assembly can provide a code-ready structure that resists Ottawa weather without the recurring painting, sealing, rot repair, or rust treatment that other materials demand.
That price range is a practical budgeting guide, not a fixed quote. A short, straight stair run on sound concrete is a very different job from a wide entrance with landings, angled rails, damaged slab edges, or a guard that must resist lateral loading. In Ottawa and Gatineau, the most important question isn't whether aluminum looks modern. It's whether the complete system, including posts, base plates, anchors, rails, and connections, will remain safe after years of snow, moisture, freeze-thaw movement, and de-icing salt.
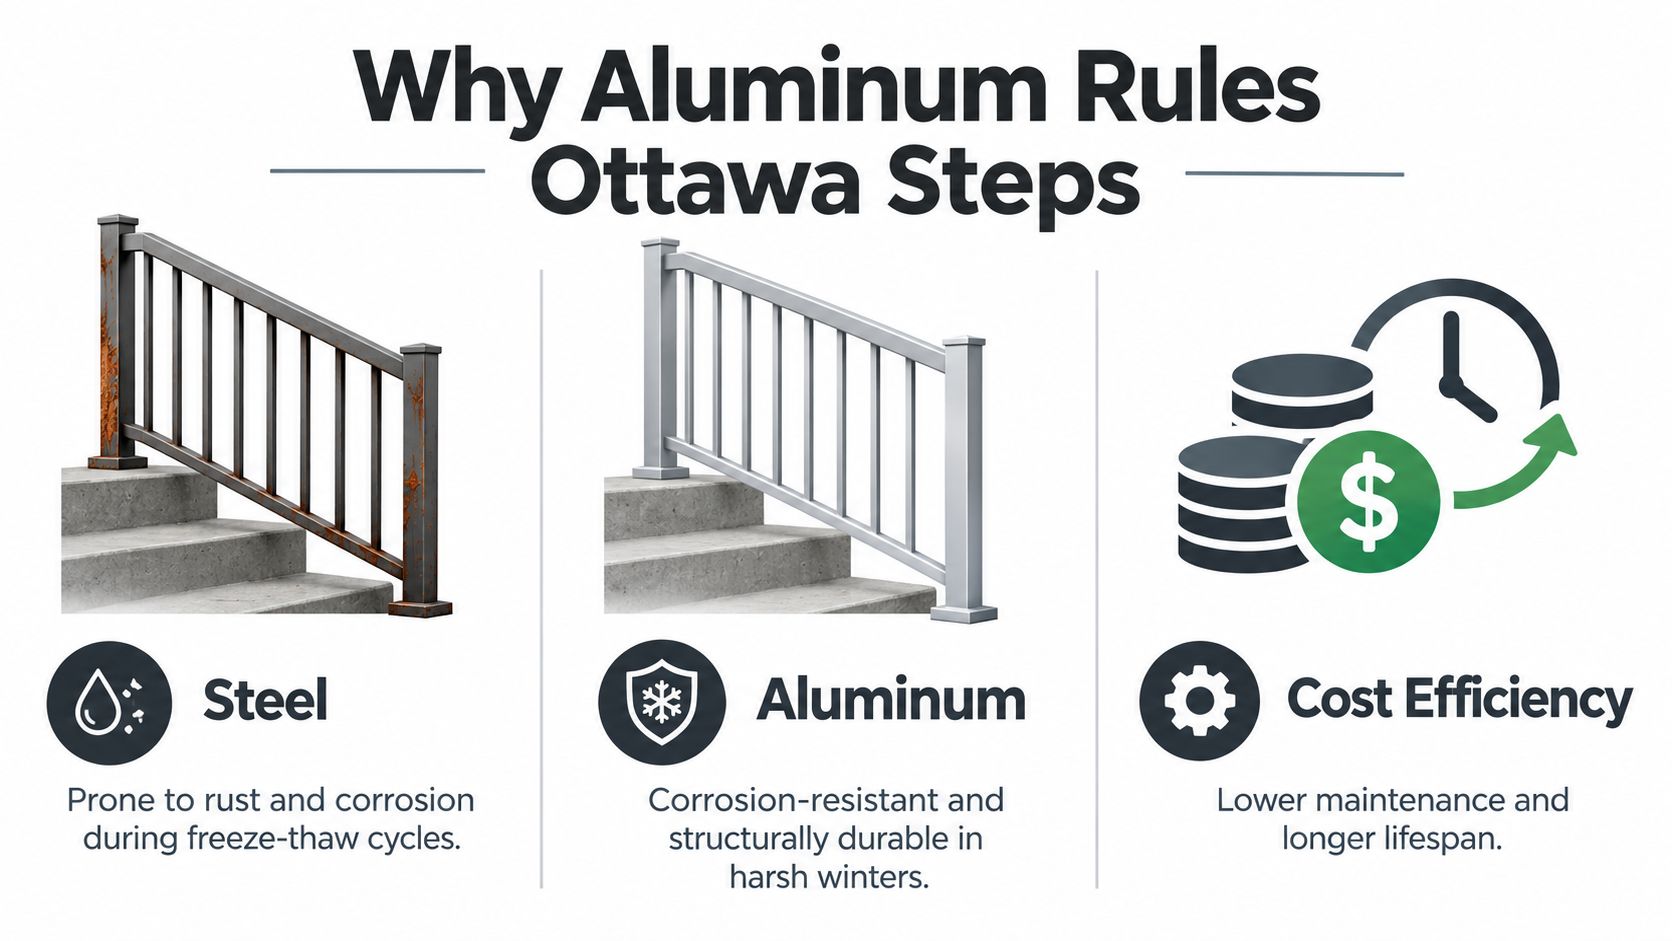
Why Aluminum Rules Ottawa Steps
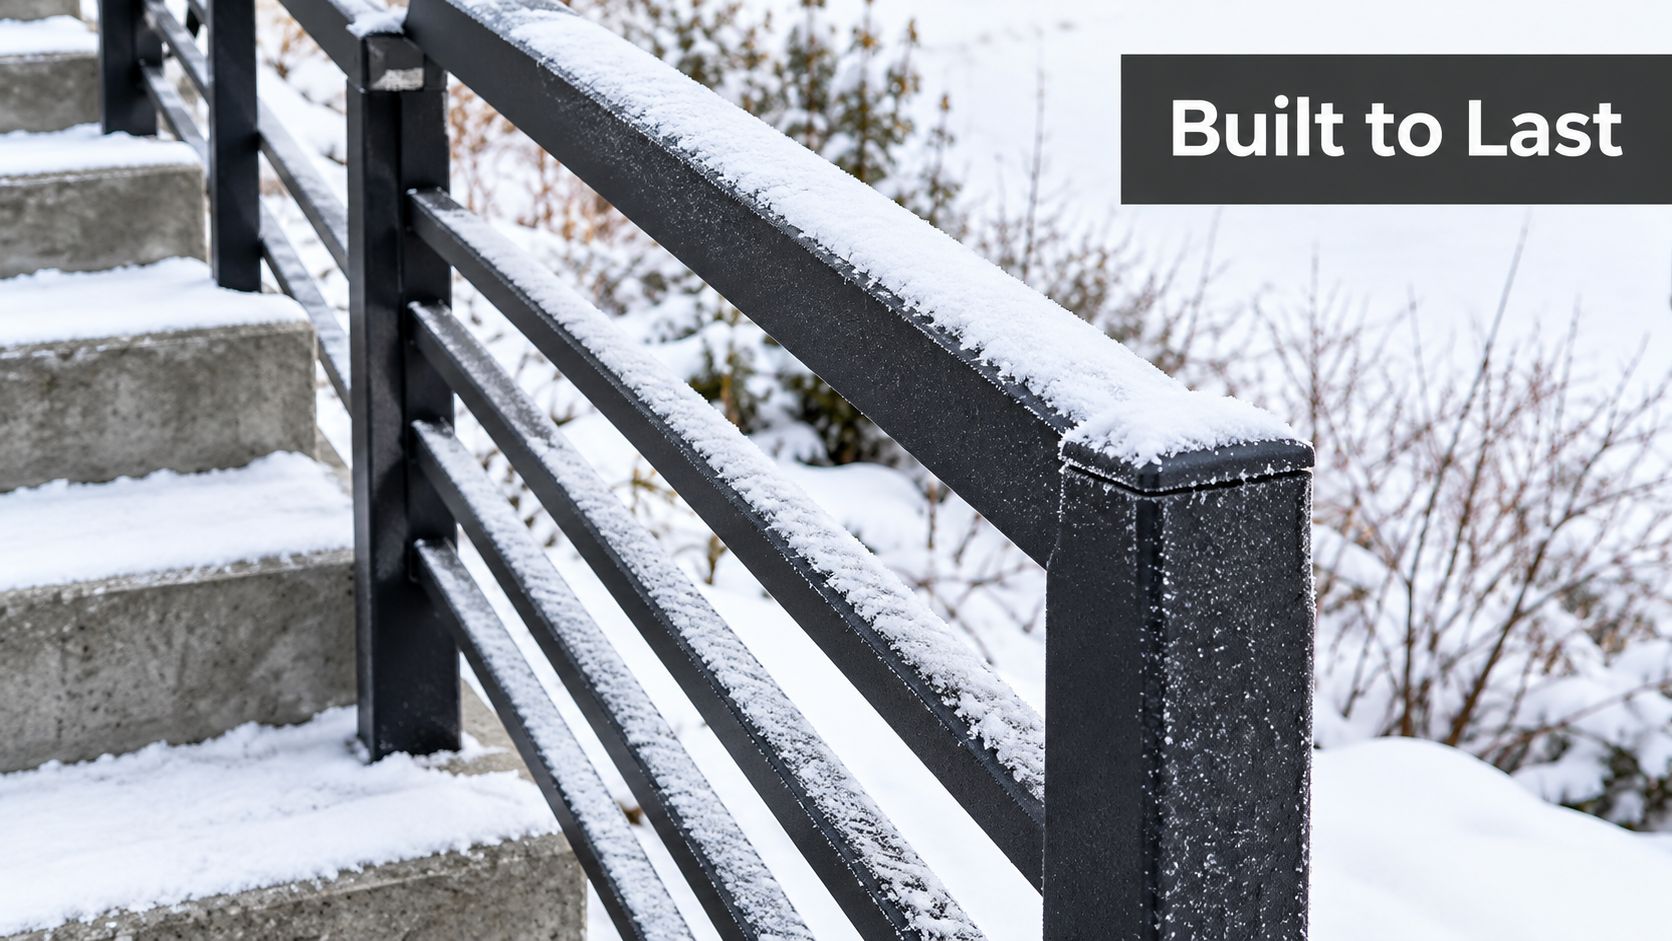
A railing can look perfect in October and become a maintenance problem by spring. Ottawa's exterior steps absorb moisture, freeze, thaw, collect grit, and often receive repeated applications of salt. That cycle exposes the weakness of materials that depend on paint, sealant, or unprotected fasteners to keep water out.
Aluminum changes the maintenance equation. Canadian product guidance describes aluminum as resistant to rust, snow, and de-icing salt exposure, with the potential to last for decades without seasonal maintenance. That doesn't make every aluminum installation good. It means a properly specified system starts with a material that is well suited to the conditions.
Consider two common replacements. A wood handrail may begin with a lower material cost, yet exposed end grain, fastener holes, and joints can hold water. Paint and stain eventually break down, and the owner has to monitor splinters, movement, and soft spots. Painted iron can provide excellent stiffness, but damaged coating and salt exposure create a path for corrosion. Aluminum doesn't rust in the same way, so the finish isn't performing the entire weatherproofing job.
The Ottawa detail that matters
A durable material still needs a durable installation. Concrete can crack near an edge, anchors can be placed too close to weak material, and a post can feel solid until repeated side pressure loosens the connection. Good installers inspect the landing, identify the load-bearing zone, and keep water from sitting around the base.
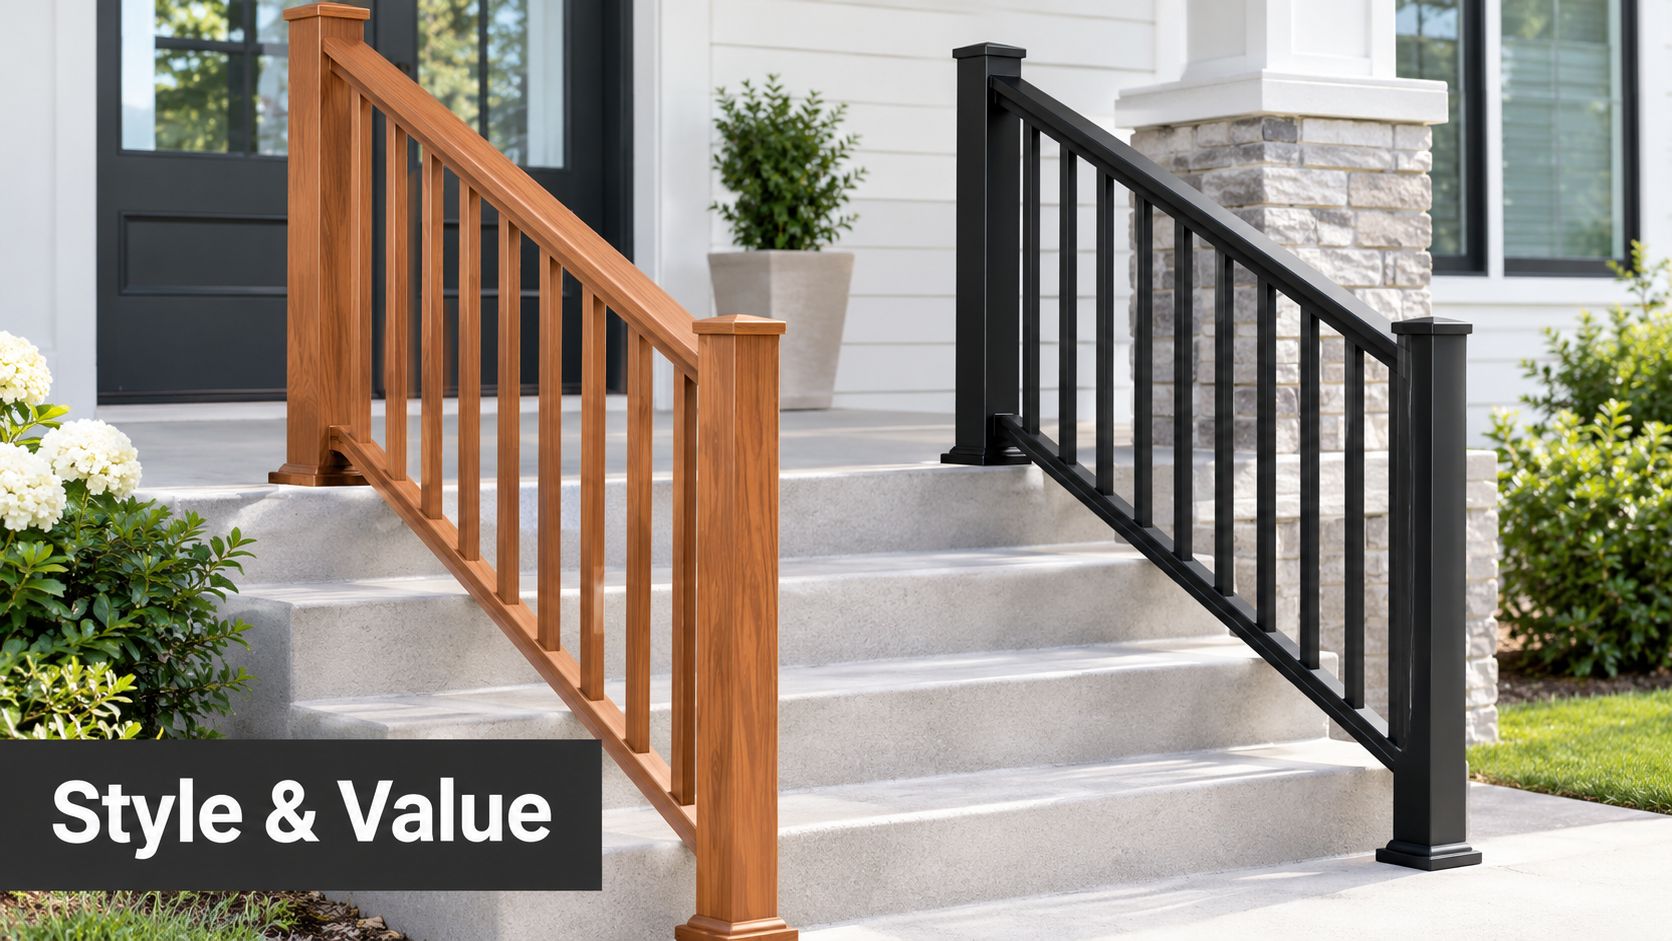
The finish also affects the result. Matte black suits contemporary brick and siding, white can work well with older Ottawa homes, and wood-look coatings can soften a modern metal profile. Those choices are useful only when the rail remains graspable, the posts stay rigid, and snow clearing won't damage the assembly.
Practical rule: Choose the finish for the house, but choose the structure for the climate and the code.
Aluminum is therefore a strong default for exterior steps, not because it eliminates engineering, but because it combines corrosion resistance with a light, workable material. The system still has to be sized, anchored, and laid out correctly.
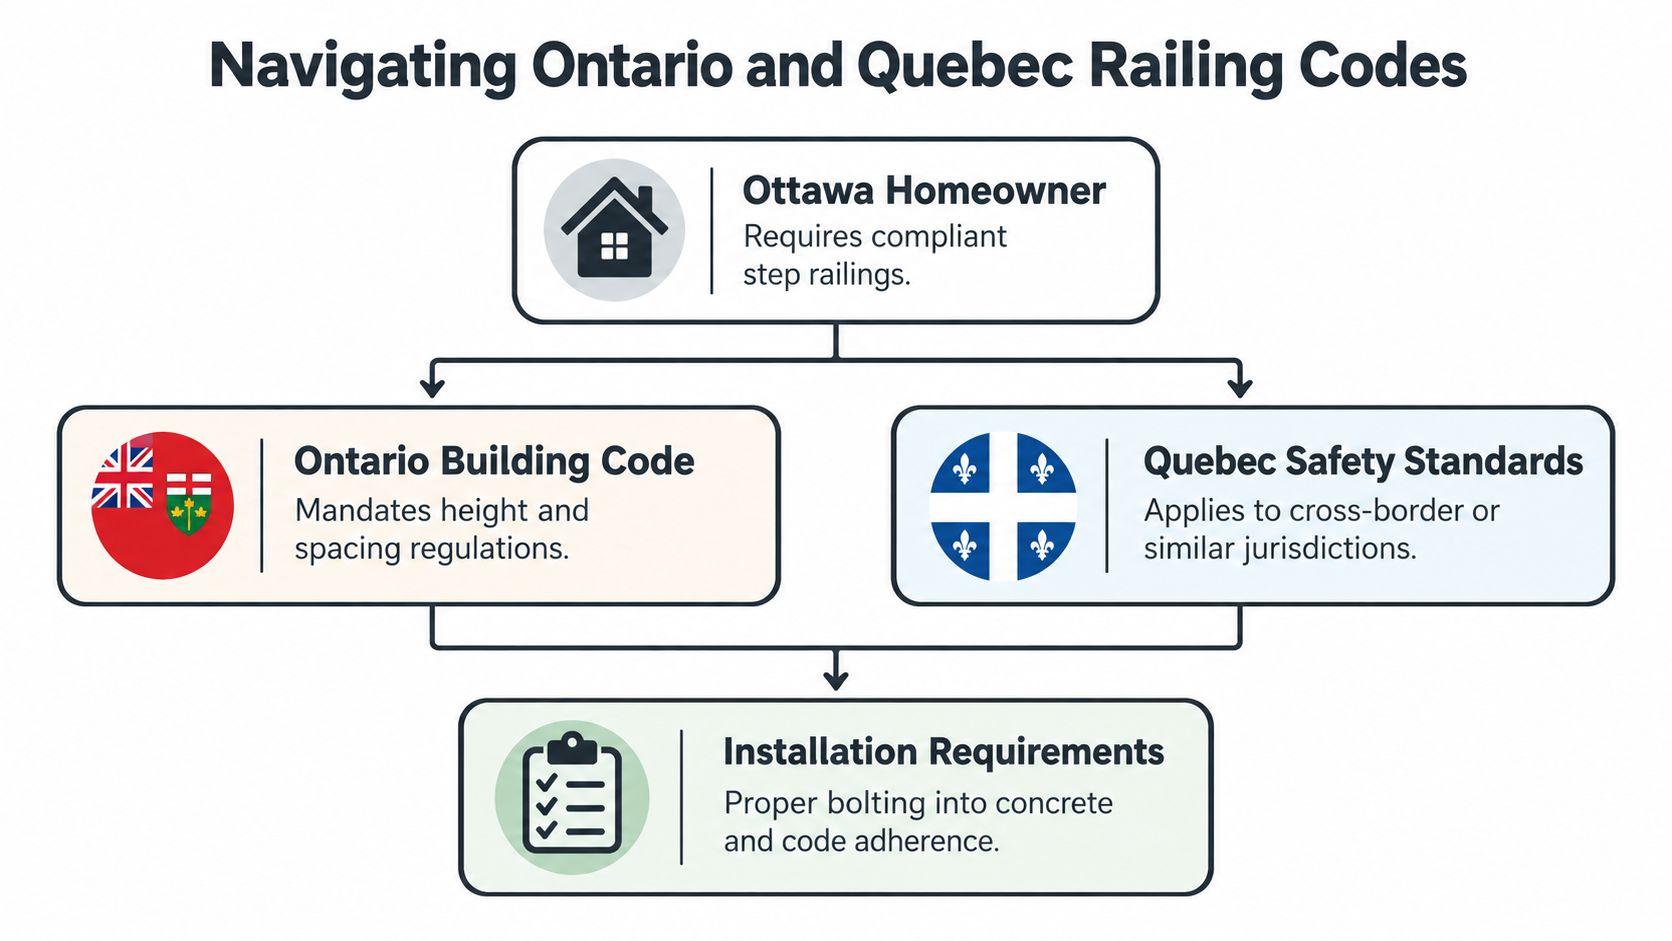
Navigating Ontario and Quebec Railing Codes
The first code question is whether the stairs need a handrail, a guard, or both. In Ontario, residential exterior stairs with more than three risers can use one handrail when they serve a single dwelling unit, according to Ontario handrail and exterior stair provisions. Ontario guidance also requires at least one handrail on a stairway, with handrails on both sides when the stairway is 1,100 mm or wider (Ontario stairway requirements).
A handrail is for grasping while someone climbs or descends. A guard protects the open side where a person could fall. Confusing those jobs leads to poor designs, especially where a short stair run connects to a raised porch or landing.
Ontario measurements
Ontario's stair and ramp handrail height is not less than 865 mm and not more than 965 mm, measured from the nosing line or ramp surface, as set out in the provincial height requirements. Keep the profile continuous and graspable, and preserve clearance from adjacent walls.
Where a guard is required, the common residential baseline is 900 mm when the walking surface is more than 600 mm above the adjacent level and up to 1,800 mm above grade. The height rises to 1,070 mm when the fall height exceeds 1,800 mm, and openings generally must not allow a 100 mm sphere to pass. Stair-related triangular openings have a separate 150 mm limit, as described in Ontario guardrail guidance for GTA homeowners.
The National Building Code framework also uses 900 mm for some residential guard conditions and 1,070 mm for commercial or public settings, while requiring guards where a walking surface is more than 600 mm above the adjacent level (Canadian guard and handrail framework). Confirm the applicable municipal and occupancy requirements before ordering parts.
Quebec measurements
Gatineau projects fall under Quebec requirements. Quebec guidance makes an aluminum staircase guardrail mandatory starting from four risers, and outdoor stair railings are generally between 34 and 38 inches, roughly 865 to 965 mm (Quebec aluminum railing installation guidance).
For guards and landings, Quebec guidance identifies 90 cm as the minimum in most cases and 107 cm where the surface is more than 180 cm high. The Quebec code also calls for one handrail on stairs and ramps 1,100 mm or less wide, and two when the width exceeds that threshold (Quebec building code provisions).
Don't measure only the top rail. Check the walking surface, nosing line, opening size, landing height, and stair width. If the project crosses from Ottawa to Gatineau, have the installer verify the jurisdiction before fabrication. A small dimensional difference can force a new post layout, a different rail length, or a permit review.
Material Strength and Winter Performance
The common objection to aluminum is that it's too light for a safety rail. The objection has a valid starting point, aluminum is lighter and generally less stiff than steel. The mistake is treating material weight as the same thing as structural performance.
A guardrail must resist a 0.5 kN point side load, equivalent to 113 lb, under Quebec stair and guard guidance (CAA-Quebec safety guidance). That load travels through the top rail and posts into base plates, anchors, concrete, or framing. A decorative rail with undersized posts can fail even if the metal itself appears substantial.
What makes aluminum systems work
Engineered aluminum systems compensate for lower stiffness through layout and section design. Installers may use closer post spacing, deeper rail members, reinforced brackets, and substantial base plates. The connections matter as much as the visible rail.
On concrete steps, the installer should locate sound material, drill clean holes, select anchors suited to the slab and edge conditions, and tighten them without damaging the aluminum or coating. On wood framing, the base must land over solid framing or properly installed blocking. Surface screws placed only into decking boards aren't a structural substitute.
The stair angle adds another challenge. Rails follow the nosing line, so inconsistent risers or treads can create a visibly uneven handhold. Posts should be positioned from the actual stair geometry, not from an approximate visual line. Brackets need to match the stair angle, and cut ends should be deburred and sealed with compatible touch-up coating.
Comparing the materials honestly
Wood is easy to cut and can feel comfortable in the hand, but it needs regular inspection and protection from water. Steel offers greater stiffness for a given profile, but corrosion control becomes critical around salt and damaged coatings. Aluminum reduces dead load and resists rust, yet it needs thoughtful member sizing and connection detailing.
For a technical comparison of metal railing choices, this overview of steel and aluminum railings is useful background. The practical conclusion for Ottawa is straightforward: aluminum works when the installer treats it as a structural assembly, not as a light decorative accessory.
Style, Finish, and Budget Options
Aluminum railing can suit a heritage porch, a contemporary entry, or a practical rental property. The most durable design is usually the one that keeps the geometry simple: straight runs, clean transitions, accessible fasteners, and enough clearance for snow removal.
Wood-look powder coating gives a warmer appearance without exposing the railing to the same moisture problems as real wood. Matte black creates a strong contrast against pale siding or stone. White can blend with trim and reduce visual weight. None of these finishes corrects poor anchoring, but they can make a properly built system feel intentional rather than industrial.
Match the design to the budget
A basic straight aluminum handrail is usually the simplest option. A full guard with balusters adds posts, rails, infill, and more connection points. Glass panels create a clearer view but add panel handling, cleaning, and more demanding hardware. Custom angles, returns, gates, lighting, and difficult concrete access raise labour because every measurement and connection needs more attention.
The finish is also a lifecycle decision. A quality coating can reduce repainting, but cut ends, scratches, and metal debris still need attention during installation. If an existing aluminum surface needs colour coordination or repair, guidance on exterior painting from Soca Services Painting can help clarify preparation and coating considerations.
A Canadian market forecast projects metal railing demand to grow at more than 3.8% CAGR from 2026 to 2031 (Canada metal railing market forecast). That projection points to continued interest in durable exterior systems, but it doesn't tell you which style suits your steps. The right choice depends on the fall height, stair width, view, maintenance tolerance, and how the railing meets the building.
For coating-specific considerations in Ottawa, this guide to powder coating provides helpful context. Ask for a sample beside your siding and masonry, then check the profile in winter light. A finish that looks subtle indoors can dominate a narrow entry when installed along the full stair line.
DIY vs Professional Installation in Ottawa
A material-only purchase can make sense for a confident renovator with accurate stairs, sound concrete, the right drill, and time to check every measurement. The difficult part isn't cutting a straight rail. It's transferring the stair geometry into post locations, maintaining code height, selecting anchors, and building a load path that won't loosen after repeated use.
Professional installation costs more upfront because the crew handles site assessment, layout, fabrication, anchoring, levelling, finishing, and cleanup. It also reduces the chance of ordering the wrong rail length or discovering that a post lands over a cracked slab edge.
Feature | DIY Installation | Professional Installation |
|---|---|---|
Planning | Homeowner measures rises, runs, widths, and landings | Installer verifies field dimensions and stair geometry |
Tools | Requires a level, square, drill, concrete bit, saw, clamps, and deburring tools | Crew arrives with suitable cutting, drilling, and anchoring equipment |
Anchoring | Homeowner selects and installs anchors | Installer matches the anchoring method to concrete or framing conditions |
Code review | Homeowner is responsible for height, openings, handrails, and guards | Installer lays out the system around applicable provincial requirements |
Warranty | Material warranty may not cover installation errors | Installation warranty or workmanship support may be available |
Best fit | Straightforward, accessible project with strong DIY skills | Angled, elevated, wide, cracked, multi-level, or inspection-sensitive project |
Ontario requires at least one handrail on a stairway, and a stairway 1,100 mm or wider needs handrails on both sides (Ontario stairway handrail requirement). That measurement alone can change the material list and the visual balance of the entry.
A rail that passes a hand test in the showroom still needs a correct connection at the house, landing, stair, and concrete.
DIY work often goes wrong in predictable places. Posts are set before the stair line is checked, rails are cut without applying the manufacturer's bracket deduction, fasteners are over-torqued into soft aluminum, or anchors are placed where the slab cannot support them. A wobbly rail isn't a cosmetic defect. It's evidence that the structure and load path need correction.
If you're deciding which parts of a renovation deserve expert help, this resource on finding projects for expert help offers a useful decision framework. For a simple material-only job, buy the complete system documentation and confirm the applicable code before cutting. For a stair connected to a raised landing, professional layout is usually the safer choice.
Getting Started with Your Railing Project
Start with measurements, not a catalogue. Record the total stair width, the number of risers, the tread line, the top and bottom landing dimensions, and the height of any open edge above the adjacent level. Photograph the stair from the side and from the approach so an installer can see slab edges, walls, downspouts, doors, and existing posts.
Build a useful estimate package
Give every contractor the same information:
Measure the stair geometry. Note individual risers and treads where they vary, because the rail follows the actual nosing line.
Identify the surface. State whether posts will mount to concrete, a wood-framed deck, masonry, or a porch structure with unknown framing.
Separate handrail from guard needs. A short stair run may need a graspable handrail, while a raised landing may require a complete guard.
Choose a design direction. Decide whether you prefer black, white, wood-look, balusters, or a less obstructed glass appearance before the quote is finalized.
Ask for the connection plan. The estimate should explain post bases, anchors, rail transitions, finishing, and who verifies code compliance.
For broader project planning, this step-by-step construction SEO guide is also a useful example of how organised construction work benefits from clear stages and documentation. The same principle applies on site. Clear measurements and photographs reduce surprises.
FenceScape offers aluminum railing systems and deck railing installation for Ottawa and Gatineau properties, with planning, installation, and post-install support handled as a coordinated service. Visit FenceScape to request a project discussion, share your stair photos and measurements, and get a railing plan built around local code, winter exposure, and the structure beneath your steps.
When fixing up an outdoor staircase, people often focus on structural elements like aluminum railings, but overall patio integration usually gets overlooked. I spent a few weeks assessing how heat and metal components behave near stairs and deck entrances. Aluminum holds up fine under weather, yet finding equipment with actual precise temperature control for that space is harder than marketing claims suggest. For anyone evaluating heating consistency or checking technical specs on outdoor setups, looking into gas BBQs and grills gives a realistic baseline of fuel efficiency and build stability. Always verify specs independently and test setup clearance before purchasing.